Protect working flanks and remove only identifiable debris; if every tooth needs reshaping, correct the print process instead of hand-sculpting a new profile. Test the exact material and geometry on a representative sample before production. Control workholding, accessory fit, debris and heat, and stop at the first sign of damage. Accept the cleaned result only after checking it with the approved gauge, mating part or finish reference.
deburr 3D printed gears
deburr 3D printed gears is the controlled selection of a rotary, hand or alternative finishing method for cleaning flash, stringing or isolated support evidence from a prototype gear, with the work material, protected geometry and pass/fail condition defined before removal begins.
Protect working flanks and remove only identifiable debris; if every tooth needs reshaping, correct the print process instead of hand-sculpting a new profile. Test the exact material and geometry on a representative sample before production. Control workholding, accessory fit, debris and heat, and stop at the first sign of damage. Accept the cleaned result only after checking it with the approved gauge, mating part or finish reference. This guide treats cleaning flash, stringing or isolated support evidence from a prototype gear as a controlled process. It separates what can be verified on the current workpiece from what must be confirmed through the material supplier, a drawing, a mating part or a retained finish sample.
The working material is printed gear teeth where small changes to flank, root or tip can affect backlash and contact. That description matters because a method that looks acceptable on one polymer, resin, coating or accessory combination can produce heat, tearing, dust, loss of geometry or contamination on another. Work from a disposable coupon whenever the material or finish is unfamiliar.
How can support marks be removed from a printed gear without changing mesh?
Protect working flanks and remove only identifiable debris; if every tooth needs reshaping, correct the print process instead of hand-sculpting a new profile. Begin by protecting surfaces that should not be touched, then identify one visible stop condition. The operator should be able to explain why material is being removed, which direction the tool will move and how the result will be checked before the accessory contacts the part.
No universal speed follows from deburr 3D printed gears. For printed gear teeth where small changes to flank, root or tip can affect backlash and contact, accessory diameter, pressure and dwell change surface speed, heat and the failure described by bright uneven flats, a sharp notch at the root or periodic tightness during mesh shows the tooth form has changed. Use the tool maker’s instructions, accessory rating and material information, then qualify module or pitch, tooth flank, root clearance, print orientation, mating gear and inspection rotation on a coupon. A structural, safety-critical or poorly measurable feature requires an approved process or a replacement part.
What is the real problem to solve?
bright uneven flats, a sharp notch at the root or periodic tightness during mesh shows the tooth form has changed. These signs are useful because they appear before the operator can correct the result with more pressure. Stop, clean the area and decide whether the problem is accessory condition, workholding, tool alignment, material response or an incorrectly defined task.
A buyer considering deburr 3D printed gears should not describe the kit only by speed and accessory count. The useful brief names cleaning flash, stringing or isolated support evidence from a prototype gear, the exact defect, protected geometry and this pass condition: the gear rotates through a full cycle with the agreed backlash, no new dust and no single high-contact tooth That evidence lets a distributor or manufacturer propose a configuration for the stated material without implying one accessory works on every printed or molded surface.
Which technical details matter most?
Control module or pitch, tooth flank, root clearance, print orientation, mating gear and inspection rotation. Change one variable at a time during the first-piece trial. Keep the accessory clean, seat the shank correctly, support the work and use direct light. If the result depends on a particular pad, compound, cutter or abrasive, record its identity and replacement condition instead of calling it a generic rotary bit.
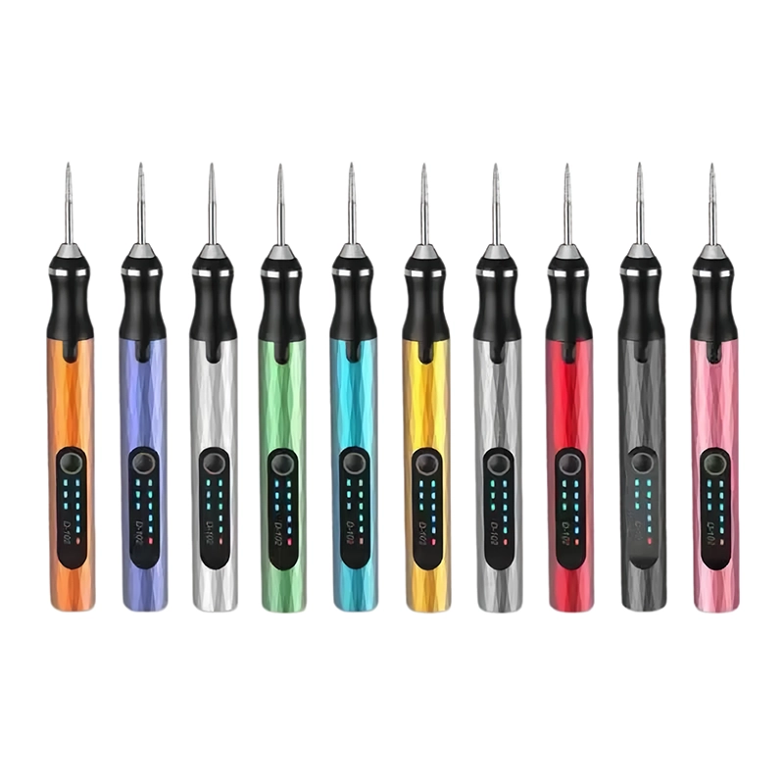
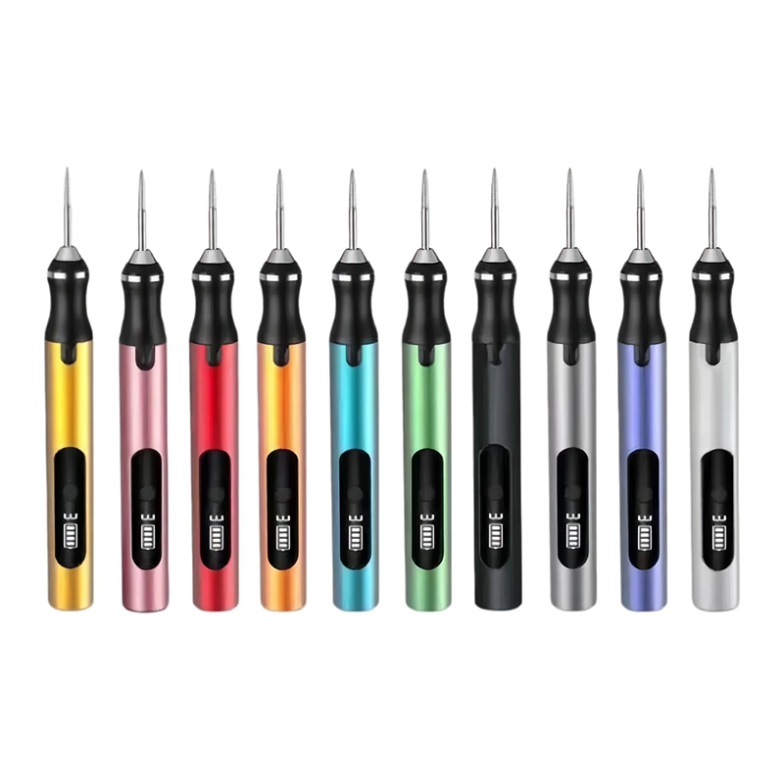
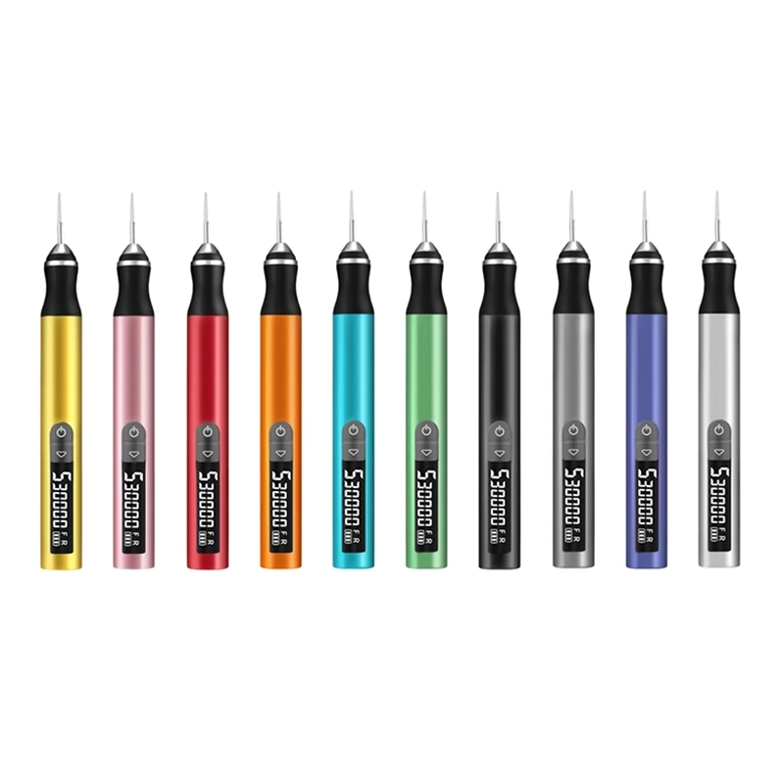
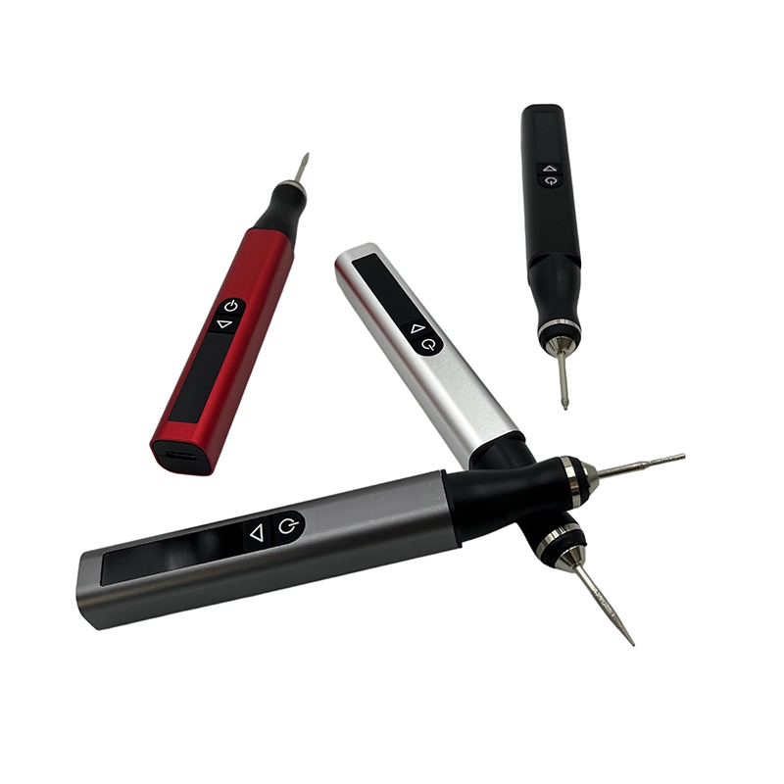
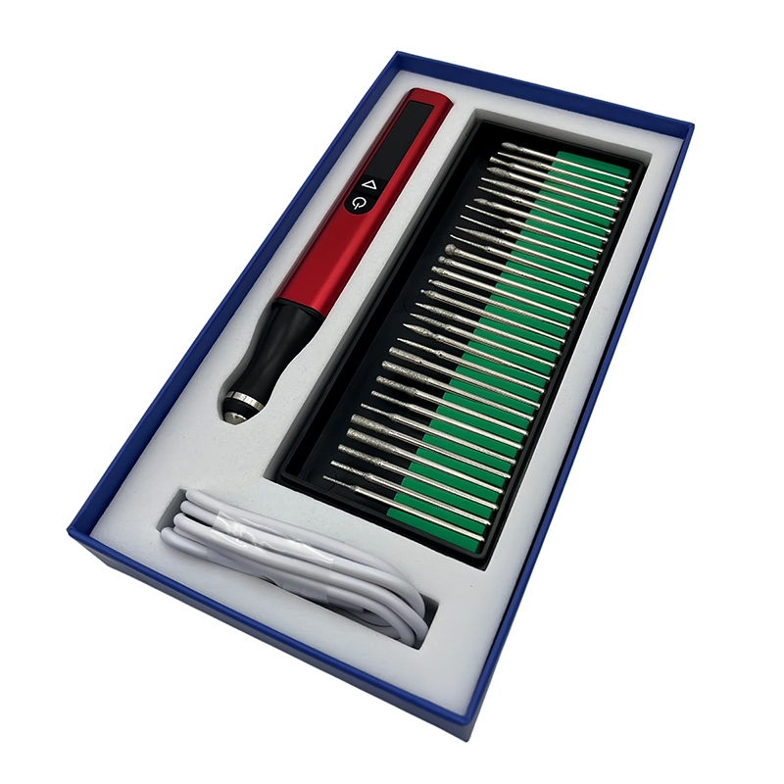
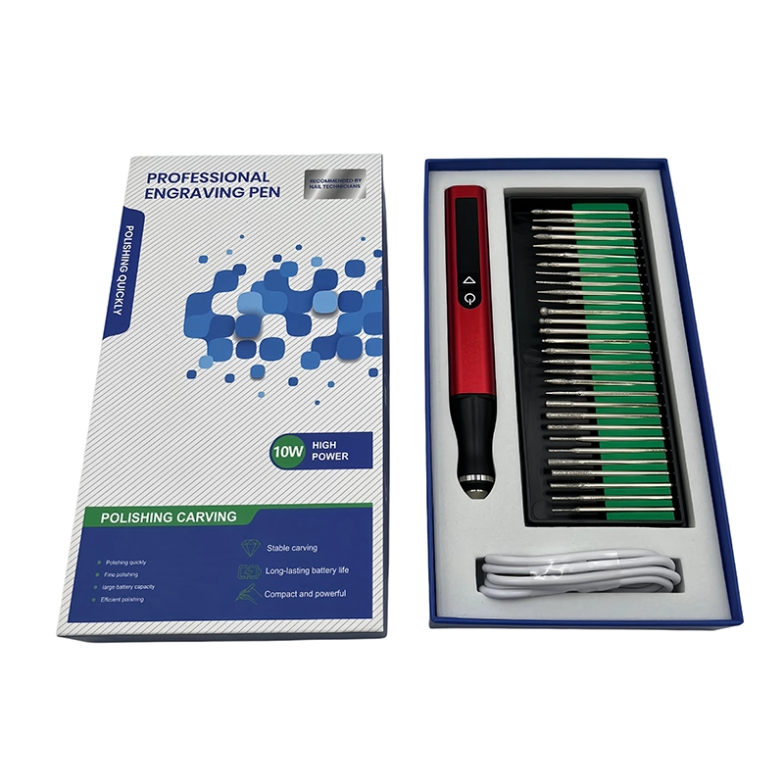
The current H102 five-speed cordless engraving pen is the real XOENAEN platform reference for deburr 3D printed gears, not a validated finishing recipe. Qualify the final accessory, setting and contact method on printed gear teeth where small changes to flank, root or tip can affect backlash and contact, using the gear rotates through a full cycle with the agreed backlash, no new dust and no single high-contact tooth as the acceptance evidence. Keeping the article-specific material and geometry beside the catalogue record prevents a platform specification from becoming an unsupported performance promise.
What is a repeatable bench workflow?
photograph the gear, mark defects, support it on its bore, trim away from the working flank, clean and rotate the pair slowly by hand. Photograph the starting condition and preserve one acceptable reference. Keep removed debris and used media away from clean parts. If several pieces are processed, approve the first piece and recheck after any accessory change, charging interruption or unexplained change in cut or sound.
The work record for deburr 3D printed gears should identify the part, printed gear teeth where small changes to flank, root or tip can affect backlash and contact, accessory, workholding and this sequence: photograph the gear, mark defects, support it on its bore, trim away from the working flank, clean and rotate the pair slowly by hand It only needs enough detail for another trained person to reproduce the decision and verify the gear rotates through a full cycle with the agreed backlash, no new dust and no single high-contact tooth, without guessing what broad terms such as “light pressure” or “smooth finish” meant on this geometry.
Which alternative is safer for the feature?
Knife or file suits string and isolated flash, but its main limitation is hand slip. Fine rotary point is useful for accessible nonworking nub, with tooth-form loss as the risk to control. Reprint may be the right choice for systematic tooth defect when the team accepts process time.
Compare the listed methods for deburr 3D printed gears on the same workpiece and against the gear rotates through a full cycle with the agreed backlash, no new dust and no single high-contact tooth. Time is only one result; also record the changes most relevant to module or pitch, tooth flank, root clearance, print orientation, mating gear and inspection rotation, including fit, edge condition, heat, debris, access, consumable wear and rework. A slower method can be the lower-cost choice when it preserves the protected feature in cleaning flash, stringing or isolated support evidence from a prototype gear.
What evidence proves the result?
the gear rotates through a full cycle with the agreed backlash, no new dust and no single high-contact tooth. Inspect after cleaning and cooling, because dust, compound and temporary heat gloss can hide the actual surface. Use the mating part, gauge, fixed light or retained sample named in the work instruction. Do not accept the result only because the operator can no longer see the original mark.
For deburr 3D printed gears, stop and quarantine the part when bright uneven flats, a sharp notch at the root or periodic tightness during mesh shows the tooth form has changed. Do not use cosmetic finishing to hide a print, material or assembly defect that should be corrected upstream. The disposition should reference printed gear teeth where small changes to flank, root or tip can affect backlash and contact and the affected feature so a reprint, alternate method or engineering review addresses the cause rather than only the visible mark.
How should an OEM or wholesale kit be specified?
provide the mating gear, drawing or functional gauge with the sample rather than requesting a universal gear-finishing bit. Add target market, expected quantity, required accessory map, storage layout, manual language, packaging and sample timing. If the application creates dust, flying debris, heat or a battery-charging duty cycle, the intended workplace and user controls belong in the brief as well.
For an OEM or wholesale deburr 3D printed gears program, approve the complete pack-out against this buyer action: provide the mating gear, drawing or functional gauge with the sample rather than requesting a universal gear-finishing bit Check accessory identity, collet compatibility, labels, replacement items and the limits linked to cleaning flash, stringing or isolated support evidence from a prototype gear. The product page can state platform facts, while the retained sample must show that the selected configuration answers this specific customer question.
Final recommendation
Use deburr 3D printed gears as a defined job, not a broad marketing claim. Start with a representative sample, control one variable at a time and keep a visible stopping rule. When the method passes, record the configuration and connect the tool, manufacturing review, OEM brief and inquiry path so the next buyer receives the same technical context.
Method comparison for cleaning flash, stringing or isolated support evidence from a prototype gear
| Method | Best fit | Main control |
|---|---|---|
| Knife or file | String and isolated flash | Hand slip |
| Fine rotary point | Accessible nonworking nub | Tooth-form loss |
| Reprint | Systematic tooth defect | Process time |
- Name the material and the exact application: cleaning flash, stringing or isolated support evidence from a prototype gear.
- Control module or pitch, tooth flank, root clearance, print orientation, mating gear and inspection rotation.
- Use a representative coupon, fixture or mating part before approving the method.
- Stop when bright uneven flats appears.
- Accept only when the gear rotates through a full cycle with the agreed backlash, no new dust and no single high-contact tooth.
- Confirm accessory identity, collet fit, labels, replacement media, manual language and packaging.
- View the H102 five-speed cordless engraving pen →
- Define an OEM / ODM tool configuration →
- Review manufacturing and quality controls →
- Read the related guide: finish-3d-printed-snap-fit-clips →
- Read the related finish-resin-miniatures-preserve-face-detail guide →
- Read the related when-replace-rotary-sanding-accessories guide →
- Continue with the deburr-tpu-prints-without-tearing topic →
- XOENAEN editorial policy →
How can support marks be removed from a printed gear without changing mesh?
Protect working flanks and remove only identifiable debris; if every tooth needs reshaping, correct the print process instead of hand-sculpting a new profile. Test the exact material and geometry first, then document the accessory, workholding and stop condition before treating the method as repeatable.
What technical factors matter for deburr 3D printed gears?
Control module or pitch, tooth flank, root clearance, print orientation, mating gear and inspection rotation. These variables determine whether the process cuts cleanly, creates heat, changes geometry or leaves a finish that passes the real inspection.
Should the first deburr 3D printed gears trial use a final customer part?
No. Start with a representative sample of printed gear teeth where small changes to flank, root or tip can affect backlash and contact and reproduce cleaning flash, stringing or isolated support evidence from a prototype gear. Move to a saleable part only after module or pitch, tooth flank, root clearance, print orientation, mating gear and inspection rotation and the stopping rule are documented.
When should deburr 3D printed gears switch to a hand or guided method?
Switch when powered contact cannot control the failure described by bright uneven flats, a sharp notch at the root or periodic tightness during mesh shows the tooth form has changed. Fine rotary point is the comparison method for accessible nonworking nub, subject to its limitation: tooth-form loss.
What should an OEM buyer include for deburr 3D printed gears?
Include the target market, printed gear teeth where small changes to flank, root or tip can affect backlash and contact, application, quantity, photographs or samples, accessory map, packaging and the acceptance evidence. provide the mating gear, drawing or functional gauge with the sample rather than requesting a universal gear-finishing bit.
How should the result of deburr 3D printed gears be verified?
the gear rotates through a full cycle with the agreed backlash, no new dust and no single high-contact tooth. Clean and cool the part first, then use the same light, gauge, mating component or retained reference used for the article-specific sample approval.