For flatbed scanner glass and carriage maintenance, protect optical references and immobilize moving assemblies before loosening cover hardware. Verify transport lock, glass support, calibration strip, carriage cable, hinge preload, and dust control before turning. Stop when the carriage is free to move unexpectedly, glass support is unstable, or an optical reference would be disturbed. Keep every screw mapped by position and follow the exact product or assembly instructions.
flatbed scanner glass and carriage maintenance manual screwdriver workflow
flatbed scanner glass and carriage maintenance manual screwdriver workflow is the controlled method used to identify the fastener and joint, choose a fully fitting manual bit, preserve removed-hardware positions, recognize a stop condition, and verify the restored assembly without substituting extra leverage for product-specific instructions.
What must be known before flatbed scanner glass and carriage maintenance?
A flatbed scanner is an optical mechanism with glass, a moving carriage, belts or rails, a calibration reference, and lid hinges. A cover screw may also locate the frame, so uneven support or tightening can affect the scan plane. The first planning decision for flatbed scanner glass and carriage maintenance is therefore not the size of the case or the advertised piece count. It is the boundary of the job: which assembly may be opened, which energy sources must be isolated, what information must be preserved, and which condition requires escalation. Read the current maker instructions for the exact model, because a nearby model can use another screw length, cable path, seal, or release order even when the exterior looks familiar.
Write the question “How can a flatbed scanner be opened without disturbing the glass, carriage, calibration strip, or cable routing?” at the top of the work record for flatbed scanner glass and carriage maintenance. That wording keeps the task connected to a customer decision instead of a generic claim about tools. Record device or assembly identity, revision, visible condition, power state, fastener map, and the expected completion check. A bench photograph is useful only when it is labeled and linked to the correct unit; it should complement, not replace, a position map and a count of loose components.
What failure pattern should stop flatbed scanner glass and carriage maintenance?
A slipping shaft can chip or scratch glass, and tightening one corner fully can twist the frame or create an uneven lid seam. The explicit stop condition for flatbed scanner glass and carriage maintenance is: the carriage is free to move unexpectedly, glass support is unstable, or an optical reference would be disturbed. A stop is a quality control, not an incomplete repair. Preserve the evidence by leaving the fastener and surrounding parts unchanged, note the direction and stage at which the condition appeared, quarantine damaged bits or unknown screws, and seek the maker’s procedure or an authorized decision. Repeated attempts erase geometry, mix wear patterns, and can turn an identifiable mismatch into an extraction problem.
Distinguish symptom, observation, and cause when reporting a problem in flatbed scanner glass and carriage maintenance. “The screw did not move” is an observation; corrosion, adhesive, wrong profile, cross-threading, hidden retention, and an incorrect service assumption are different hypotheses. Record the bit identity, seating depth, applied method, work support, and visible condition without claiming a root cause that was not demonstrated. This separation gives an OEM, repair lead, or supplier enough information to decide whether the next action involves another tool, another process, or no further disassembly.
Which joint and tool factors control flatbed scanner glass and carriage maintenance?
Driver angle near glass, long-bit clearance, frame flatness, hinge load, carriage lock state, cable routing, and cleanliness of the optical path shape the service method. In flatbed scanner glass and carriage maintenance, these factors interact. A correct profile can still fail when a worn bit sits shallowly, a long shaft is tilted, or a high-leverage handle conceals the first sign of binding. Conversely, a compact handle cannot rescue a mismatched recess. Inspect both the bit and fastener under adequate light, clean only by an approved method, seat the bit without torque, and reject rocking, bottoming, or contact with adjacent surfaces before applying hand force.
Manual feedback is valuable during flatbed scanner glass and carriage maintenance, but it is not a torque measurement or proof of clamp load. Friction, coating, reuse, contamination, plastic relaxation, washer condition, and operator posture can all change perceived resistance. Use the specified tightening method whenever a maker or engineering drawing provides one. Where no value is published, restore the known hardware to its mapped location and documented seated condition; do not invent a universal “finger-tight” number or claim that one handle setting suits every material.
Which options should buyers compare for flatbed scanner glass and carriage maintenance?
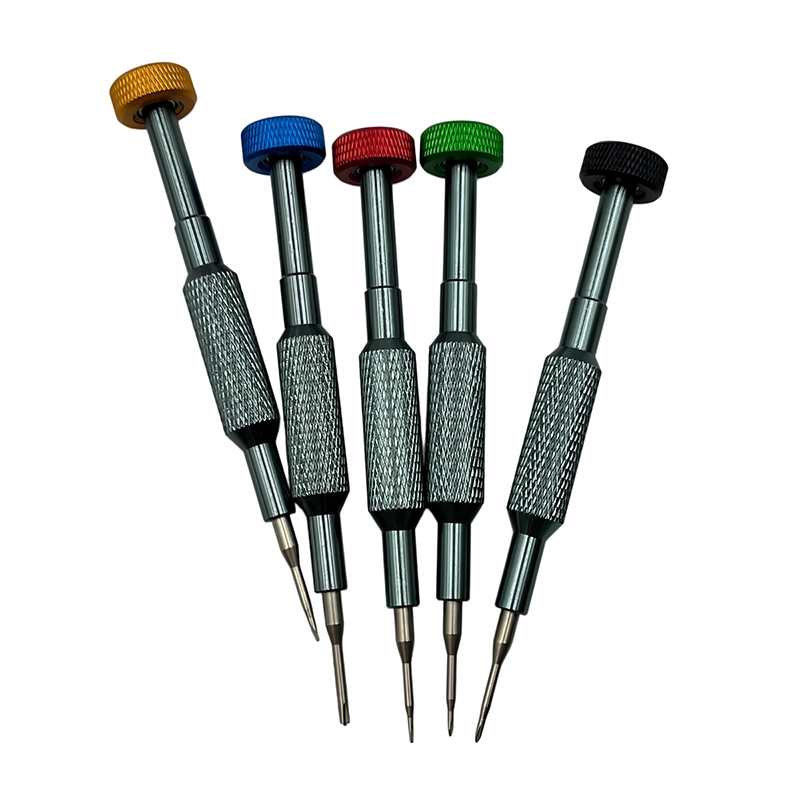
For flatbed scanner glass and carriage maintenance, compare the first option “Manual precision driver,” used for Controlled perimeter and hinge work, with “Long extension,” used for Reaches recessed rear screws. The first carries this limitation: Requires stable glass protection. The second carries this one: Can amplify tip movement near glass. A third reference, “Large fixed driver,” is associated with Leverage on hinge hardware and must be judged against the warning that May collide with lid or scanner bed. These are decision categories, not universal performance rankings.
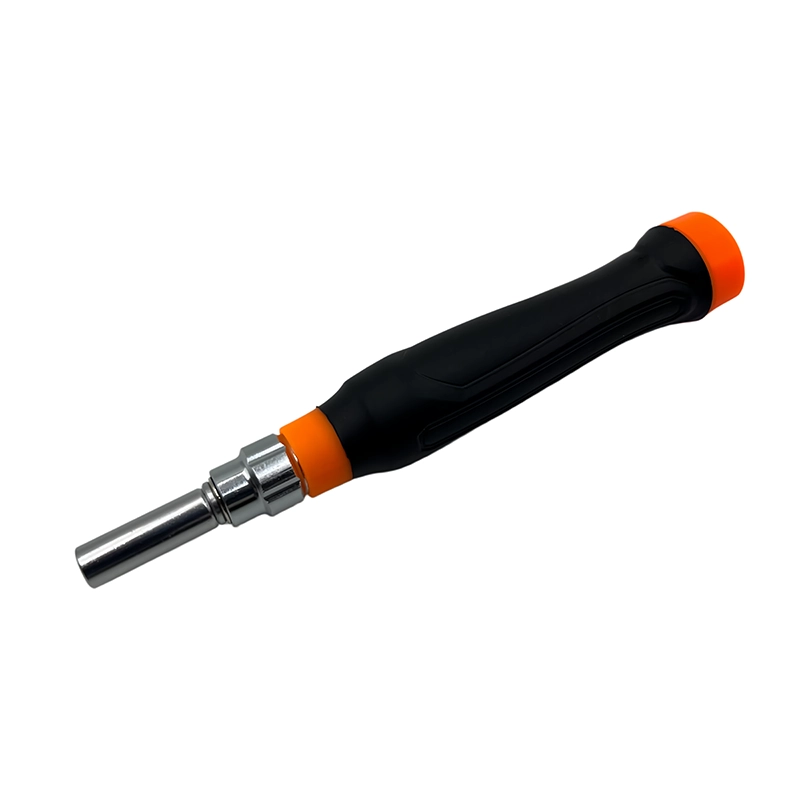
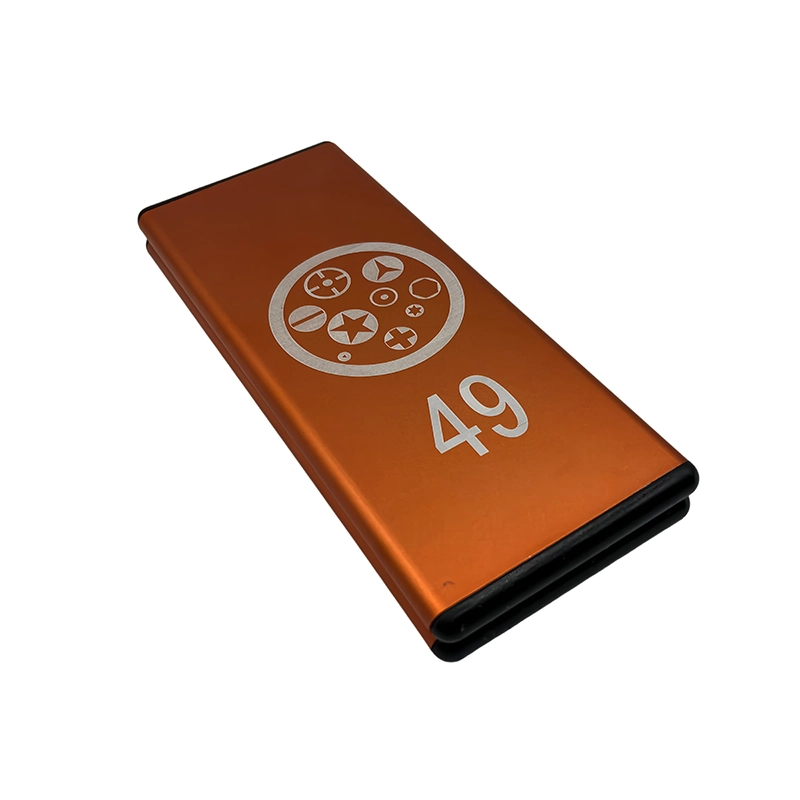
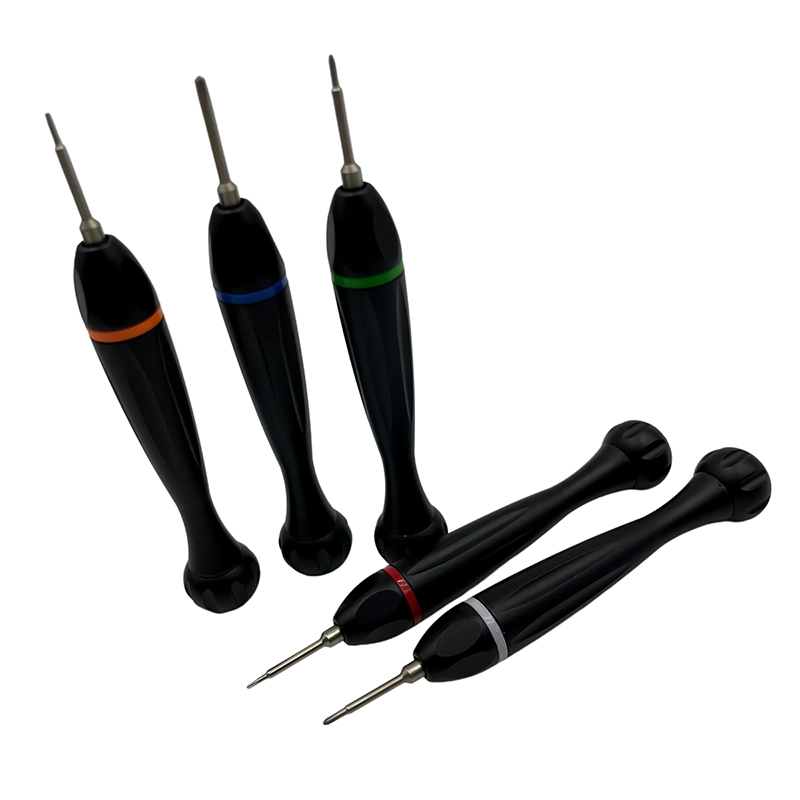
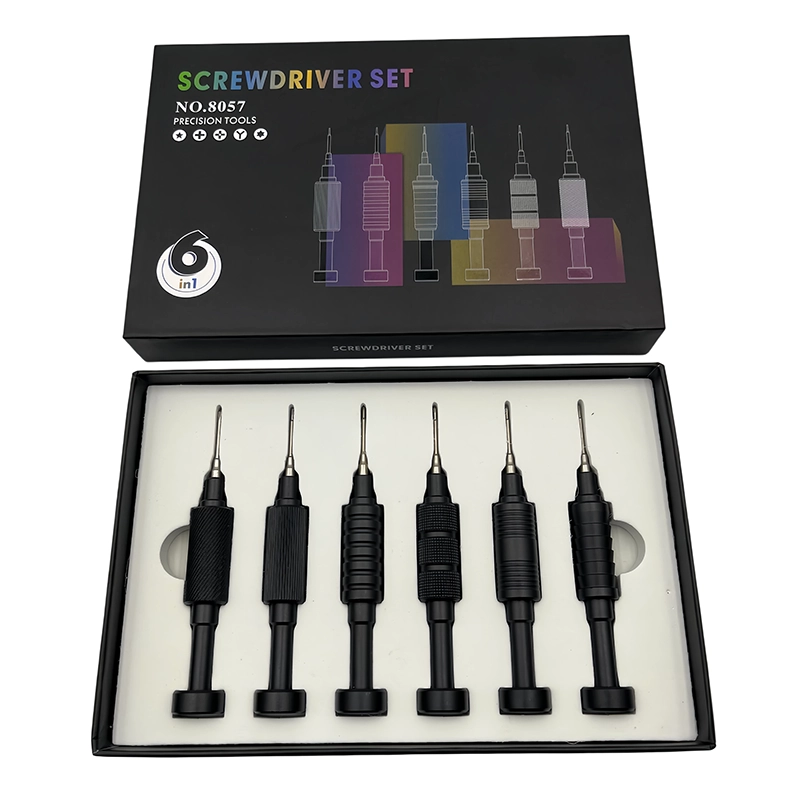
A buyer checklist for flatbed scanner glass and carriage maintenance should require the exact target fasteners, profile and size map, short and long access needs, holder runout or stability, handle leverage, visible bit labeling, case retention, replacement-bit availability, and sample acceptance method. Add transport lock, glass support, calibration strip, carriage cable, hinge preload, and dust control to the application trial. Count only delivered pieces and verify every material or compatibility claim against the released SKU. A supplier sample should reproduce the intended task; turning an unrelated demonstration screw does not establish access, fit, control, durability, or safe use in the customer’s assembly.
How should flatbed scanner glass and carriage maintenance be staged step by step?
Apply the transport lock when specified, unplug the scanner, protect the glass, record hinge and cable orientation, map perimeter screws, support the frame evenly, and run the documented calibration or image check after closure. Treat that sequence as a set of gates for flatbed scanner glass and carriage maintenance. At each gate, reconcile the screw count, verify that no wire, spring, seal, washer, or spacer has moved unexpectedly, and photograph only the details the next step could conceal. Use separate labeled zones for removed layers. If the assembly contains both plastic-forming and machine screws, keep them physically separated even when their heads accept the same bit, because thread identity belongs to the receiving feature rather than to the head profile.
Before closure in flatbed scanner glass and carriage maintenance, reverse the removal map rather than relying on a pile of parts. Start each fastener by hand with the surfaces naturally aligned; a screw must not be used to drag a cover, board, bracket, or insert into position. Leave multiple screws loose until alignment and cable clearance are visible, then use the specified sequence. Finish with the functional, visual, electrical, sealing, or movement check relevant to the assembly and document any condition that differs from the original baseline.
How does a real example change the plan for flatbed scanner glass and carriage maintenance?
For a hinge replacement, support the lid independently, record spring or damper orientation, start both hinge sides loosely, and confirm free motion before final seating. This example makes flatbed scanner glass and carriage maintenance concrete because it names the object, the information to preserve, and the check required before closure. A credible field example should not imply an unpublished test result or a customer endorsement. It should explain the observable condition and the reasoning path: identify the joint, select the matching tool, support the work, map removed items, watch for the stop condition, and confirm the assembly’s intended function after restoration.
If the example is repeated during a sample review for flatbed scanner glass and carriage maintenance, use representative fasteners and access geometry from the intended product. Record whether each candidate bit seats fully, whether the holder remains straight, whether the case makes the correct bit easy to identify, and whether the operator can stop before damage. Repeatability means that the written method can be followed by another trained person and produces comparable observations; it does not justify a certification, service-life number, or compatibility claim beyond the evidence collected.
What should an OEM brief require for flatbed scanner glass and carriage maintenance?
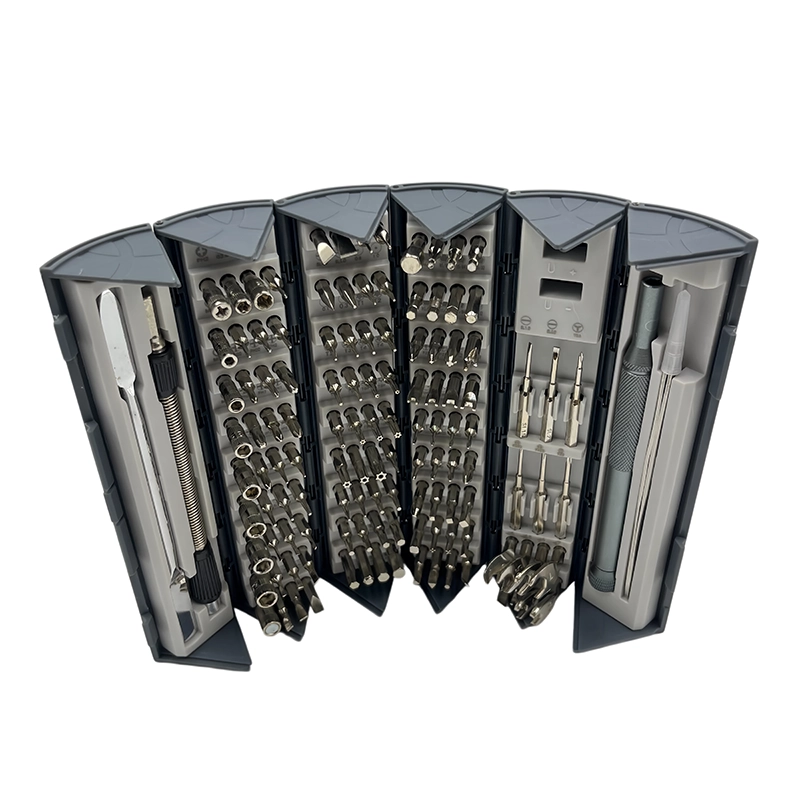
Specify slim straight bits, glass-safe working clearances, a perimeter sequence, dust-control guidance, and model-level service limits. Convert that requirement into controlled fields for flatbed scanner glass and carriage maintenance: target market and user, representative devices or fasteners, bit map, materials tied to the released SKU, handle and holder requirements, accessory list, case layout, markings, packaging languages, sample method, acceptance criteria, order quantity, and revision control. Ask the supplier to identify assumptions and exclusions. A private-label color or logo should be approved only after the working platform and product contents have been frozen.
Catalog evidence for this flatbed scanner glass and carriage maintenance guide is limited to the current XOENAEN record for the 206-in-1 manual screwdriver set. That record establishes that the named platform exists in the present catalog; it does not prove that every device, fastener, material, or scenario discussed here has been factory-tested with that set. During sourcing, compare the catalog configuration with the buyer’s own fastener matrix and application sample. Any changed bit map, material, marking, case, or package should receive a new documented approval rather than inheriting evidence from a previous revision.
When is flatbed scanner glass and carriage maintenance complete and verifiable?
Completion for flatbed scanner glass and carriage maintenance requires more than reinstalling the visible screws. Reconcile all parts, confirm natural alignment and uniform seams, check that cables and moving parts remain clear, verify the required safety or functional state, and record any replaced fastener or deviation. Where the product maker specifies calibration, leak testing, electrical safety verification, or software checks, those steps remain part of completion and may require qualified equipment. A clean exterior cannot substitute for those controls, and this guide does not expand a user’s authorized service boundary.
Scanner fastening influences geometry; support and tightening sequence can matter as much as bit profile. The practical engineering insight for flatbed scanner glass and carriage maintenance is to preserve information and geometry before adding force. This guide was prepared from the present XOENAEN catalog record, the cited official safety or quality resources, and the specific mechanical factors stated in each section. No unpublished certification, laboratory result, customer case, or universal compatibility claim is assumed. The recommended decision is to validate the selected manual screwdriver platform with the exact fasteners and assembly conditions before purchase, repair rollout, or mass-production approval.
Manual Screwdriver Control for Flatbed Scanner Maintenance: practical option comparison
| Option | Appropriate use | Decision limit |
|---|---|---|
| Manual precision driver | Controlled perimeter and hinge work | Requires stable glass protection |
| Long extension | Reaches recessed rear screws | Can amplify tip movement near glass |
| Large fixed driver | Leverage on hinge hardware | May collide with lid or scanner bed |
- Confirm the exact customer question for flatbed scanner glass and carriage maintenance: How can a flatbed scanner be opened without disturbing the glass, carriage, calibration strip, or cable routing?
- Map transport lock, glass support, calibration strip, carriage cable, hinge preload, and dust control on representative assemblies.
- Approve the complete profile, size, and shaft-reach list for flatbed scanner glass and carriage maintenance.
- Verify handle leverage and holder stability without overriding this stop rule: the carriage is free to move unexpectedly, glass support is unstable, or an optical reference would be disturbed.
- Check bit labels, case retention, replenishment, and revision identity for the 206-in-1 manual screwdriver set.
- Define a sample method, observations, and acceptance decision for flatbed scanner glass and carriage maintenance.
- Keep packaging, listing, manual, and delivered-SKU claims synchronized.
- 206-in-1 manual screwdriver set product details →
- Compare all XOENAEN product families →
- Plan an OEM or private-label tool project →
- Review manufacturing and quality controls →
- Read XOENAEN tool and sourcing FAQs →
- Choosing a Manual Screwdriver for Thermal Label Printer Service →
- Manual Screwdriver Selection for Barcode Scanner Trigger Repair →
- How XOENAEN presents quality evidence →
What must be confirmed before flatbed scanner glass and carriage maintenance begins?
Confirm transport lock, glass support, calibration strip, carriage cable, hinge preload, and dust control first. For flatbed scanner glass and carriage maintenance, the job should remain inside the documented service or assembly boundary, with the workpiece supported and every fastener position identified before the first turn.
Which screwdriver feature matters most for flatbed scanner glass and carriage maintenance?
Exact recess engagement matters most for flatbed scanner glass and carriage maintenance. Handle size, shaft reach, and case organization should then support the access and control described by this task: Driver angle near glass, long-bit clearance, frame flatness, hinge load, carriage lock state, cable routing, and cleanliness of the optical path shape the service method.
When should a technician stop flatbed scanner glass and carriage maintenance?
Stop immediately when the carriage is free to move unexpectedly, glass support is unstable, or an optical reference would be disturbed. That condition removes the evidence needed for a controlled decision, so more leverage or repeated turning should not be used as a substitute for diagnosis.
How should removed screws be organized during flatbed scanner glass and carriage maintenance?
Organize screws by exact position and removal layer during flatbed scanner glass and carriage maintenance. Record length, washer or spacer order, and any visually similar fasteners separately so reassembly does not depend on memory or approximate appearance.
Can a large bit count guarantee safe flatbed scanner glass and carriage maintenance?
No, a large bit count cannot guarantee safe flatbed scanner glass and carriage maintenance. The useful set is the one that proves the required profiles, sizes, reach, holder stability, instructions, and replacement path for this specific work.
What should a buyer test when sourcing tools for flatbed scanner glass and carriage maintenance?
Test representative access, recess fit, hand control, organization, and the documented stop rule for flatbed scanner glass and carriage maintenance. The sample review should also confirm Specify slim straight bits, glass-safe working clearances, a perimeter sequence, dust-control guidance, and model-level service limits.