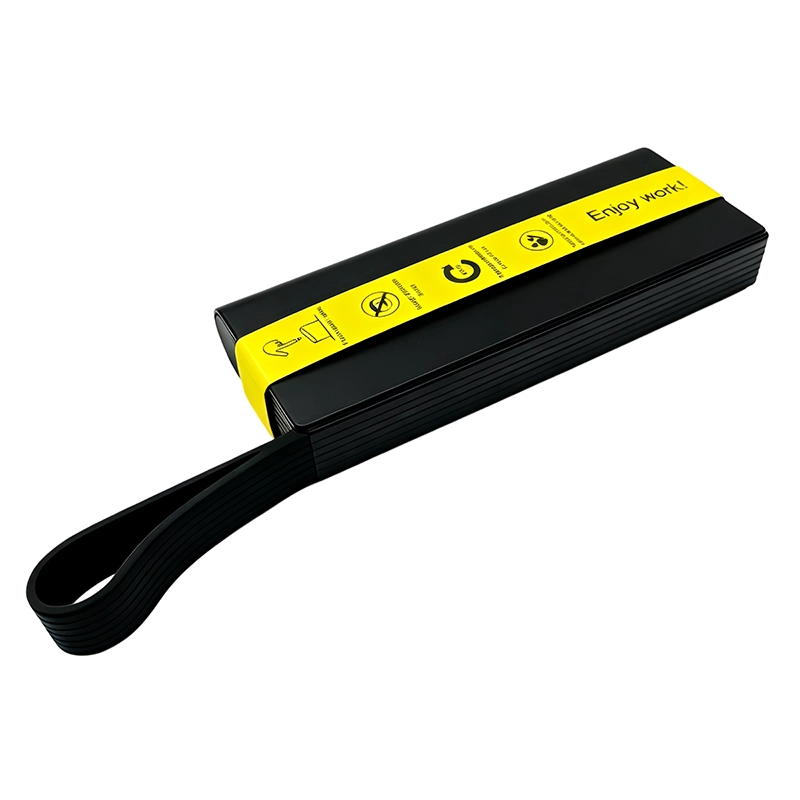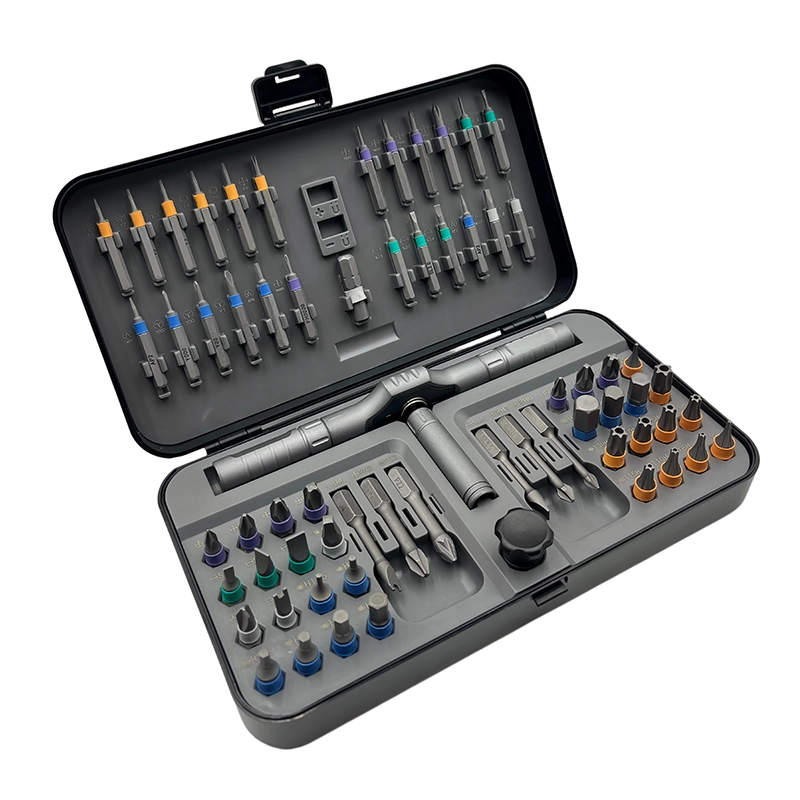
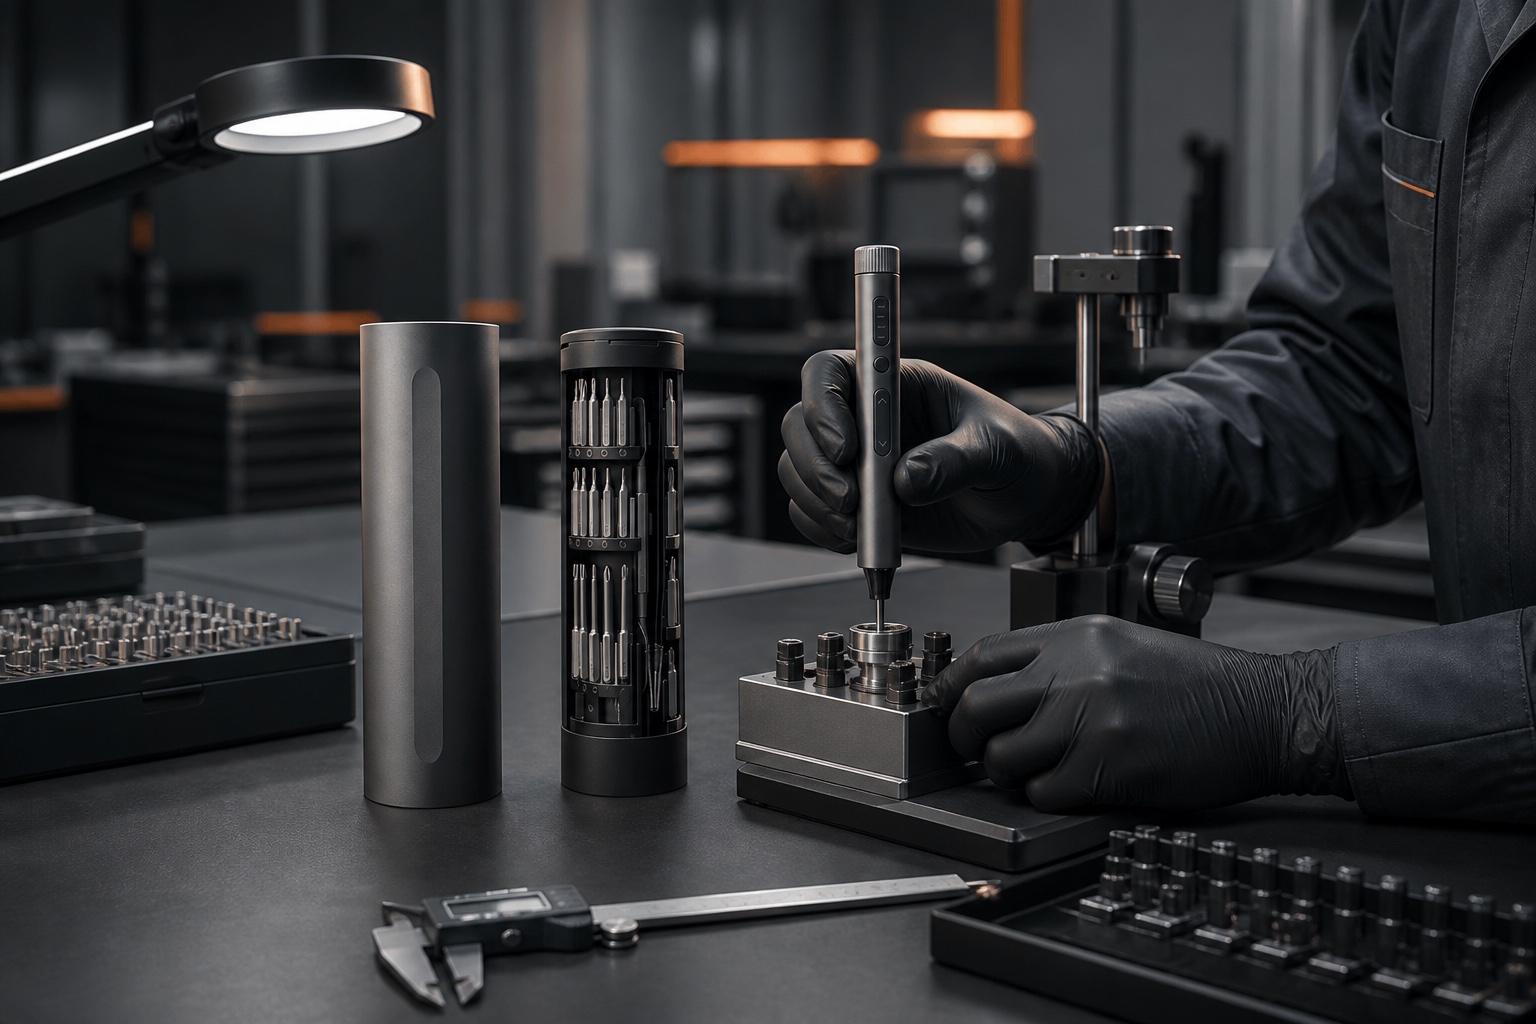
Verify a precision-tool order against the exact approved model and configuration. Start with identity and pack-out, then check relevant function, dimensions, controls and packaging using written methods and acceptance limits. Record the sample or lot, instrument, conditions, measured result, date and accountable reviewer. A catalogue statement or appearance photo can identify a product, but it cannot replace a model-specific test record.
Model-specific quality verification
Model-specific quality verification is documented confirmation that an identified product configuration was checked by an agreed method against stated acceptance criteria; it is not a generic claim that every model or lot performs identically.
What should be decided before precision tool quality verification?
Confirm model, revision, accessories, labels and approved sample identity before interpreting any measurement. This first decision keeps checking a screwdriver or rotary-tool order before production approval and shipment tied to a real task rather than a generic tool claim. Record what is known, what is assumed and which part of the decision still needs a sample. The practical boundary is to tie every check to an exact model, revision, method, sample size and acceptance limit. If the work cannot be described that clearly, pause before choosing an accessory or publishing a recommendation.
Which work details control precision tool quality verification?
Convert each performance statement into a method, unit, instrument, condition and acceptance boundary. Treat the check as part of one controlled workflow. The main failure to prevent is appearance-only approval, untraceable test numbers and evidence from a different model or production lot. Use a representative part, fastener or sample whenever possible, and change one variable at a time so the observation remains useful. A catalogue image can identify the referenced platform, but it does not prove the result on an untested material, device or production lot.
How should the tool or method be selected for precision tool quality verification?
Choose sample size and frequency according to the order agreement rather than implying that one check covers every unit. Selection should follow the working interface rather than accessory count or a broad marketing label. Note the contact geometry, available clearance, operator visibility and the point at which powered work should stop. Confirm the choice through a model-specific inspection plan with equipment, conditions, observed results, responsible reviewer and retained report identifier. Retain the rejected option as well as the chosen one so later changes can be traced to a reason.
What setup reduces risk during precision tool quality verification?
Keep calibration status, fixture, operating mode and environmental conditions with the recorded result. Set up the work so movement, heat, debris and access can be observed. Support the item without loading a delicate feature, begin conservatively and inspect after a short interval. If the response differs from the sample or the expected condition, stop and reassess instead of compensating with more force, speed or time.
How should the first sample be checked?
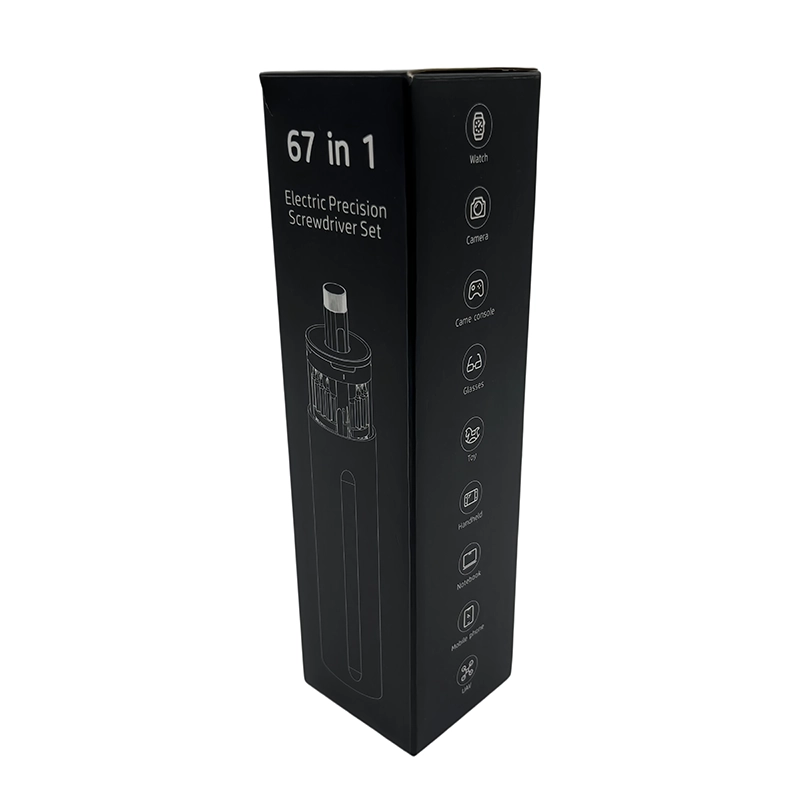
Inspect complete pack-out because correct product performance does not compensate for missing bits, manuals or protection. A useful first pass answers a narrow question; it is not a demonstration of maximum removal or output. Compare the result with the baseline, clean the interface before inspection and write down the setting only with its material, accessory and geometry. This turns an isolated trial into evidence that can inform the next controlled step.
When should the operator stop and reassess?
Quarantine a mismatch and investigate its scope before approving rework, replacement or concession. The stop rule matters as much as the starting method. Stop when the tool loses alignment, the surface changes unexpectedly, heat or debris obscures the work, or the remaining geometry approaches its acceptance boundary. Escalate critical or uncertain conditions rather than converting a limited guide into an unsupported universal instruction.
What evidence belongs in the approval record?
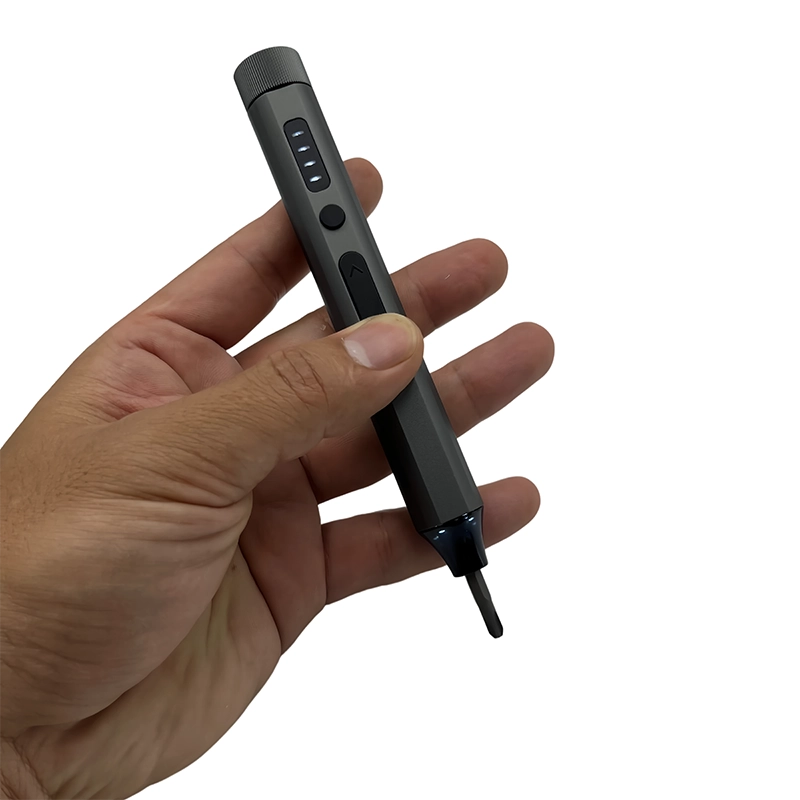
Link reports to the model and lot so later buyers can distinguish verified evidence from general process descriptions. For approval, keep the model or material identity, sample condition, method, observation, date and accountable decision together. The appropriate evidence is a model-specific inspection plan with equipment, conditions, observed results, responsible reviewer and retained report identifier. Separate a product-existence record from a measured performance record, and state openly when a result still needs buyer or laboratory confirmation.
Which XOENAEN product reference supports this guide?
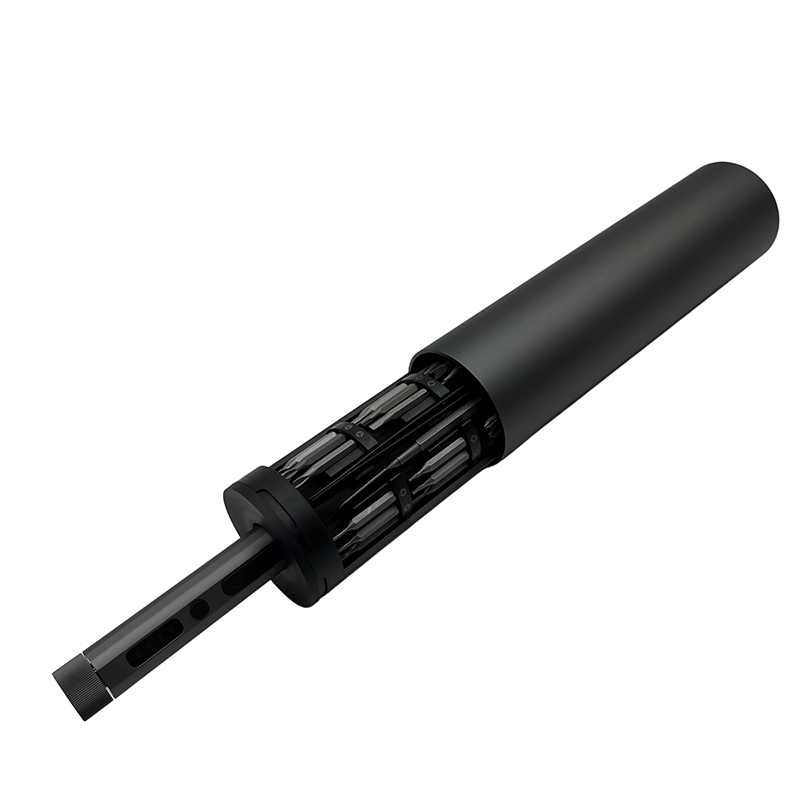
Use the public quality-evidence rules to decide which records may be shown and which remain buyer-request documents. The relevant first-party reference is the XOENAEN 67-in-1 electric screwdriver system. It shows a documented product configuration that can anchor a discussion about precision tool quality verification. Final suitability still depends on the exact task and sample because the catalogue does not establish compatibility with every device, polymer, fastener or finishing requirement.
Before closing the job, compare the result with the written requirement for precision tool quality verification, clean the work area and retain any measurement, fit observation or unresolved exception. This final pause prevents a visually acceptable result from being mistaken for verified functional approval and gives the next operator or buyer a clear starting record.
Decision paths for precision tool quality verification
| Path | Use when | Control |
|---|---|---|
| Proceed with a controlled sample | The application and boundary are documented for precision tool quality verification | a model-specific inspection plan with equipment, conditions, observed results, responsible reviewer and retained report identifier |
| Pause and clarify | Material, geometry, model or acceptance criteria remain uncertain | Prevent appearance-only approval, untraceable test numbers and evidence from a different model or production lot |
| Escalate or replace | The task is critical, damaged or outside the verified boundary | Use an approved specialist, replacement or documented alternative |
- Write the actual customer question for precision tool quality verification
- Identify the exact product, material, fastener or geometry involved
- Define the acceptance boundary and the risk to prevent: appearance-only approval, untraceable test numbers and evidence from a different model or production lot
- Approve the sample method: a model-specific inspection plan with equipment, conditions, observed results, responsible reviewer and retained report identifier
- Retain the model, accessory or bit map and the dated decision record
- Review the XOENAEN 67-in-1 electric screwdriver system →
- Continue with the related electric screwdriver torque guide guide →
- Continue with the related ratchet screwdriver oem sample approval plan guide →
- How XOENAEN separates product facts from test evidence →
- XOENAEN editorial and technical review policy →
- Discuss the application and sample plan →
What is the first decision in precision tool quality verification?
Define the exact application and acceptance boundary first. For this guide, that means tie every check to an exact model, revision, method, sample size and acceptance limit. Tool or accessory choice should follow that written requirement.
What is the main risk when precision tool quality verification?
The main risk is appearance-only approval, untraceable test numbers and evidence from a different model or production lot. Use a representative sample, short controlled steps and frequent inspection instead of assuming one setting or configuration is universally safe.
How should a sample for precision tool quality verification be verified?
Use a model-specific inspection plan with equipment, conditions, observed results, responsible reviewer and retained report identifier. Record the applicable model or material, method, observations and decision so the result is not separated from the conditions that produced it.
Can one recommendation cover every case of precision tool quality verification?
No. In precision tool quality verification, device design, material, fastener, geometry, accessory and service condition can change the outcome. This guide provides a decision method; final suitability requires a representative check.
Which XOENAEN product is referenced for precision tool quality verification?
For precision tool quality verification, the first-party reference is the 67-in-1 electric screwdriver system. Its catalogue page documents the platform and images used here, but it is not presented as proof of an untested application result.
What should a buyer record for precision tool quality verification?
For precision tool quality verification, record the requirement, chosen model or material, accessory or bit map, sample method, acceptance boundary, packaging or workflow revision, and the person responsible for the final approval.