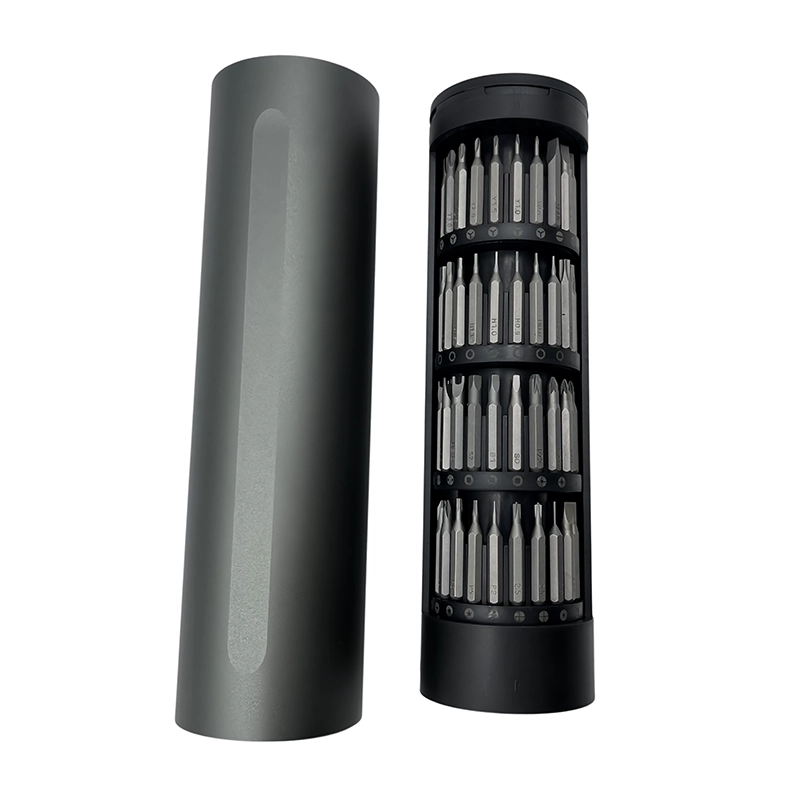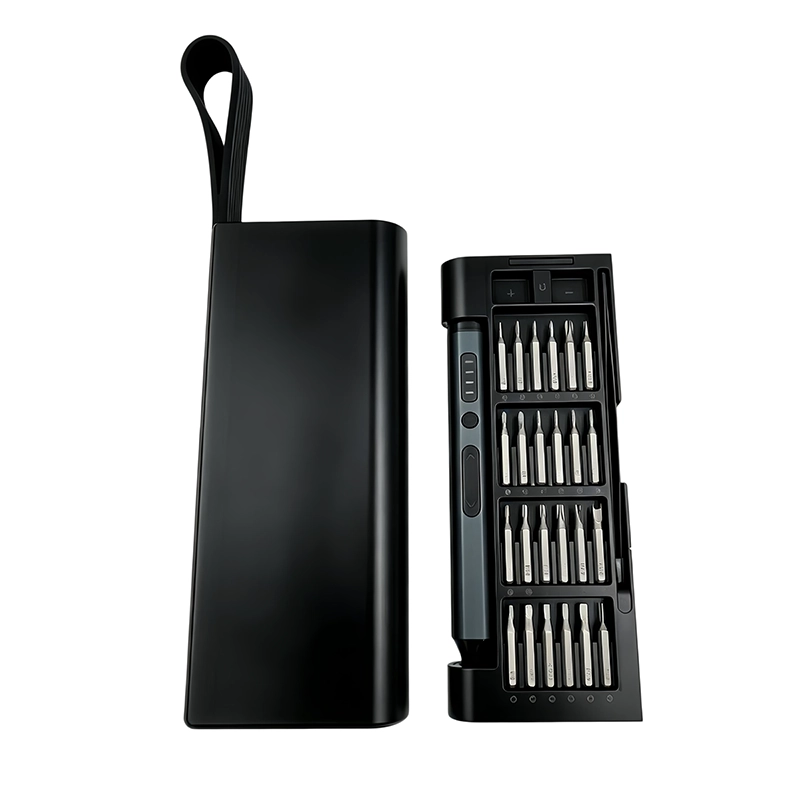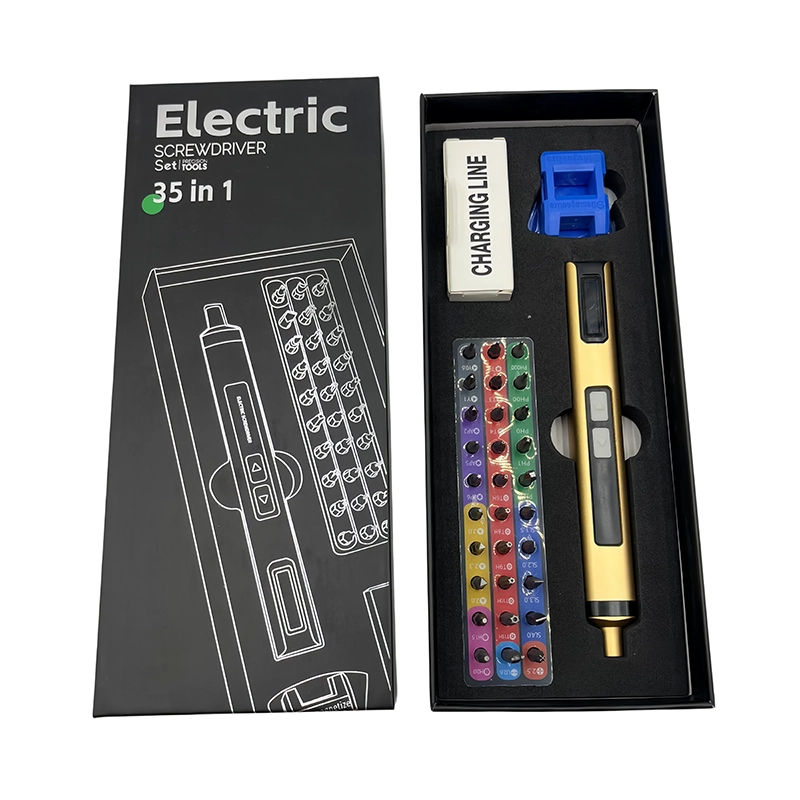
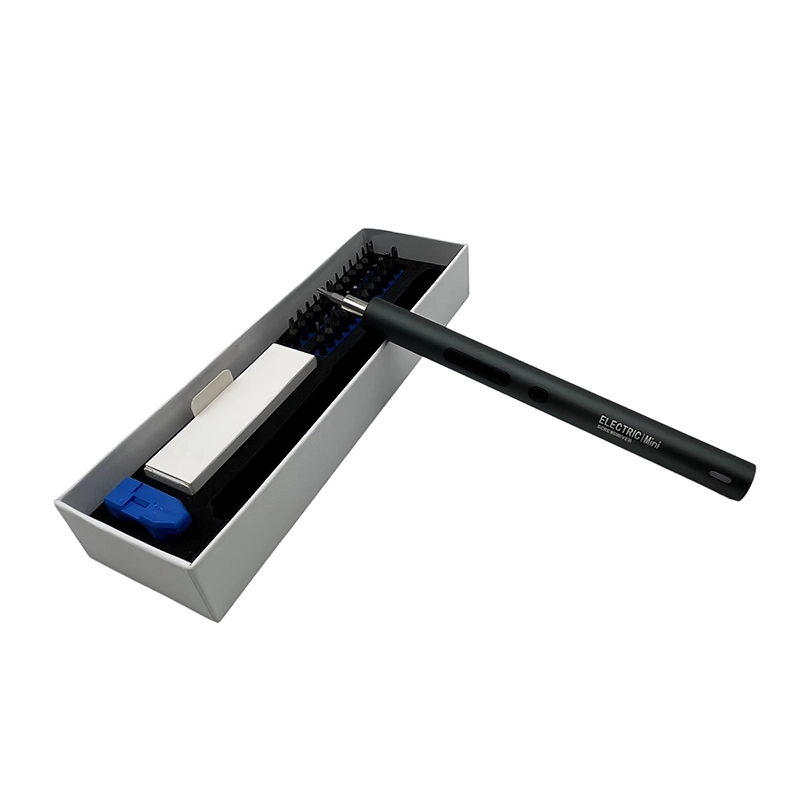
A powered precision driver is appropriate for mirrorless camera mount service only when the maker's authorized procedure identifies the fasteners and sequence. Protect the sensor chamber, use a fully seated bit and release mount screws incrementally in a cross pattern. Preserve shims and screw locations, then hand-start reassembly and complete alignment and function checks through the accountable service method.
Camera mount service boundary
the authorized limit and screw sequence for removing lens-mount hardware while protecting optical alignment, shims, contacts and the sensor chamber.
The practical setting for mirrorless camera mount service is servicing a mirrorless camera mount whose perimeter screws, shims and electronic contacts sit directly beside an open optical path. This article treats the powered driver as one controlled element in a larger repair, assembly or approval system. The goal is not maximum trigger time. The goal is to preserve thread condition, device evidence and a repeatable handoff from preparation through final verification.
When is a powered precision driver appropriate for mirrorless-camera lens-mount screws, and what should remain authorized service?
When is a powered precision driver appropriate for mirrorless-camera lens-mount screws, and what should remain authorized service? For mirrorless camera mount service, the useful answer begins with the service or assembly boundary, not with motor speed. Camera mount service boundary means the authorized limit and screw sequence for removing lens-mount hardware while protecting optical alignment, shims, contacts and the sensor chamber. The operator must distinguish verified fastener travel from diagnosis, prying, drilling, calibration and electrical work that belongs to a different procedure. This boundary keeps the powered driver in the part of the task where repetitive rotation is useful and observable.
A sound mirrorless camera mount service decision also separates removal, free travel, thread engagement and final seating. Those phases do not carry the same risk. Removal may begin only after bit fit and support are proven. Free travel can often use controlled power. Thread engagement needs clear feedback, and final seating follows the product-specific instruction. Treating the entire joint as one trigger pull removes the inspection points that reveal a wrong screw, damaged thread or trapped component.
How should a bench be prepared for mirrorless camera mount service?
Preparation for mirrorless camera mount service starts with this action: Remove the lens and place the camera in the maker's service-safe state Then Prepare a clean covered area for mount screws and shims Place the powered driver in a defined parking location and give removed hardware a separate, labeled area. A clean boundary prevents the tool, loose bit or customer screw from migrating into an exposed assembly. When batteries, boards, optics, seals or calibrated mechanisms are present, record exactly when the powered tool must leave the immediate work zone.
The fixture for mirrorless camera mount service should support the structure close to the fastener without blocking visibility. Photograph original routing and screw locations before anything moves. Clean the recess with a method approved for the product, inspect the candidate bit and quarantine damaged hardware. These steps take less time than recovering a stripped recess or investigating a mystery screw after reassembly.
Why can mirrorless camera mount service fail even when the bit appears to fit?
The central failure path in mirrorless camera mount service is that debris, mixed shims or uneven release can affect flange alignment, contact position or sensor-chamber cleanliness. A tip can enter a recess and still be the wrong size, worn, too short or poorly aligned. Before powered travel, verify that the bit reaches its designed depth, does not rock and clears adjacent parts. Observe the screw from a second angle whenever the housing, fixture or operator's hand can hide side load.
For mirrorless camera mount service, the four application controls are specific: confirm the work belongs to the maker's authorized service procedure; protect the open optical path from bits, screws and debris; release and restore mount screws incrementally in the specified pattern; and retain every shim and fastener in its measured original location. Each control blocks a different error path. No single claim about torque, runtime, steel grade or accessory count replaces them. If one control cannot be demonstrated on representative hardware, the task remains unapproved even when the driver runs normally on an unloaded bench.
What operating sequence works for mirrorless camera mount service?
The controlled sequence for mirrorless camera mount service is staged. First, Remove the lens and place the camera in the maker's service-safe state Second, Prepare a clean covered area for mount screws and shims Third, Seat the verified bit and release fasteners in controlled pattern passes The first powered movement should be brief enough to stop while the original condition is still visible. Keep the driver aligned with the screw axis, avoid using the bit as a lever and release the control before repositioning the work.
Continue mirrorless camera mount service by following these closing steps: Park the driver before the mount lifts or the sensor chamber is exposed Finally, Hand-start the mapped hardware and complete authorized alignment and function checks Account for every bit, screw, spacer and temporary fixture before power or function is restored. If the receiving thread does not accept the screw naturally, back out and investigate. Repeated trigger pulses are not a substitute for identifying contamination, wrong pitch, cross-threading or a shifted joint stack.
What stop rule protects mirrorless camera mount service?
The explicit stop signal for mirrorless camera mount service is: the bit sheds material, a shim moves, debris approaches the optical path or the documented screw pattern cannot be maintained. At that point, release the trigger, keep the original condition visible and decide whether the bit, screw, thread, fixture or procedure needs correction. Do not add downward force or speed simply because the expected movement did not occur. A stop rule is useful only when every operator can recognize it before damage becomes the new condition.
Acceptance for mirrorless camera mount service is equally concrete: the mount sits evenly, contacts and shims remain correct, the optical path is clean and authorized alignment and function checks pass Check the surrounding assembly, not only the screw head. Enclosures should settle without forced gaps, moving parts should retain clearance, cables and seals should remain in their documented positions, and any required functional or calibration check should follow the accountable maker's procedure. Record exceptions rather than hiding them under final assembly.
Which two approaches should be compared for mirrorless camera mount service?
For mirrorless camera mount service, General enclosure screw is best understood this way: usually locates a housing outside the calibrated optical interface. By comparison, Lens-mount screw is best understood this way: participates in a precision interface and requires authorized sequence and alignment checks. Neither label is automatically safer or faster. Choose from access, screw condition, receiving material, cycle count, operator visibility and the cost of a mistake. Record why the selected approach fits this exact application instead of copying a setting from an unrelated device.
Do not infer that an accessible screw makes optical alignment service suitable for an unqualified bench; keep the powered step inside the documented boundary. That recommendation for mirrorless camera mount service turns a broad tool feature into a documented decision. During sample review, evaluate the installed bit, actual hardware, workholding and operator sequence together. A free-spinning demonstration can show that the motor works, but it cannot prove control at a shallow recess, plastic boss, threaded insert, gasketed joint or crowded electronic assembly.
How should mirrorless camera mount service influence maintenance and training?
Training for mirrorless camera mount service should show the real fixture, screw groups, parking location, hand-to-power transition and stop signal. “Use carefully” is not an instruction. A repeatable instruction names the profile, working length, support point, rotation phase and condition that requires escalation. Supervisors can then observe the process and separate a tool problem from a mapping, material, training or product-design problem.
Maintenance records for mirrorless camera mount service should distinguish worn bits, holder contamination, control faults, charging issues, abnormal sound, dropped tools and application damage. Trend the categories rather than combining them as “driver problems.” A recurring pattern may call for a replacement interval, clearer label, different accessory, revised fixture or supplier corrective action. Evidence from the workbench is more valuable than adding unverified claims to the package.
What should a buyer specify for mirrorless camera mount service?
For mirrorless camera mount service, approve exact profile fit, shallow-head engagement, low-speed control and contamination containment on representative authorized service hardware. The RFQ should name target devices or joints, screw profiles and sizes, working lengths, expected daily cycles, charging pack-out, case layout, manual languages and sample quantity. Compatibility claims need a model list and an approval method. Numerical claims need the test condition, sample count, acceptance limit and record owner.
The sample plan for mirrorless camera mount service should inspect appearance, controls, bit fit, installed-bit behavior, charging, indicator states, case organization, labels, instructions and representative screw work. Retain the approved sample and its bit map. If the motor, battery, control board, cable, bit source, case insert or instruction changes, assess the effect before the revised item enters production or replaces field stock.
What evidence supports guidance for mirrorless camera mount service?
This mirrorless camera mount service guide uses the stated customer question, a task-level failure analysis, the linked official guidance and the current XOENAEN catalogue record for the selected product platform. It does not infer universal device compatibility, certification, a customer result or a torque value that is absent from the model record. Representative hardware and the accountable product procedure remain the basis for approval.
The methodology for mirrorless camera mount service connects each recommendation to an observable condition: bit engagement, alignment, receiving material, workholding, powered response, stop signal and post-work acceptance. Keep photographs, sample identifiers, revisions and deviations with the decision. This creates an answer that another technician or buyer can audit instead of relying on a generic “best tool” statement that changes meaning from one joint to another.
General enclosure screw compared with Lens-mount screw for mirrorless camera mount service
| Approach | Best use | Primary control |
|---|---|---|
| General enclosure screw | usually locates a housing outside the calibrated optical interface | confirm the work belongs to the maker's authorized service procedure |
| Lens-mount screw | participates in a precision interface and requires authorized sequence and alignment checks | protect the open optical path from bits, screws and debris |
- Define the customer question for mirrorless camera mount service: When is a powered precision driver appropriate for mirrorless-camera lens-mount screws, and what should remain authorized service?
- Document the real application boundary: servicing a mirrorless camera mount whose perimeter screws, shims and electronic contacts sit directly beside an open optical path
- Verify the first powered control: confirm the work belongs to the maker's authorized service procedure
- Verify the second powered control: protect the open optical path from bits, screws and debris
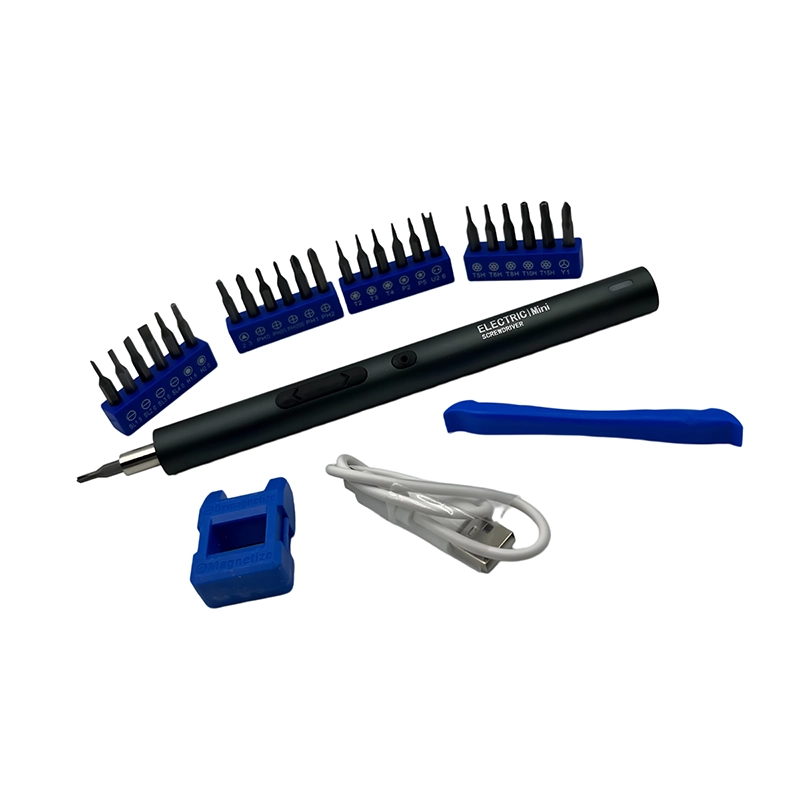
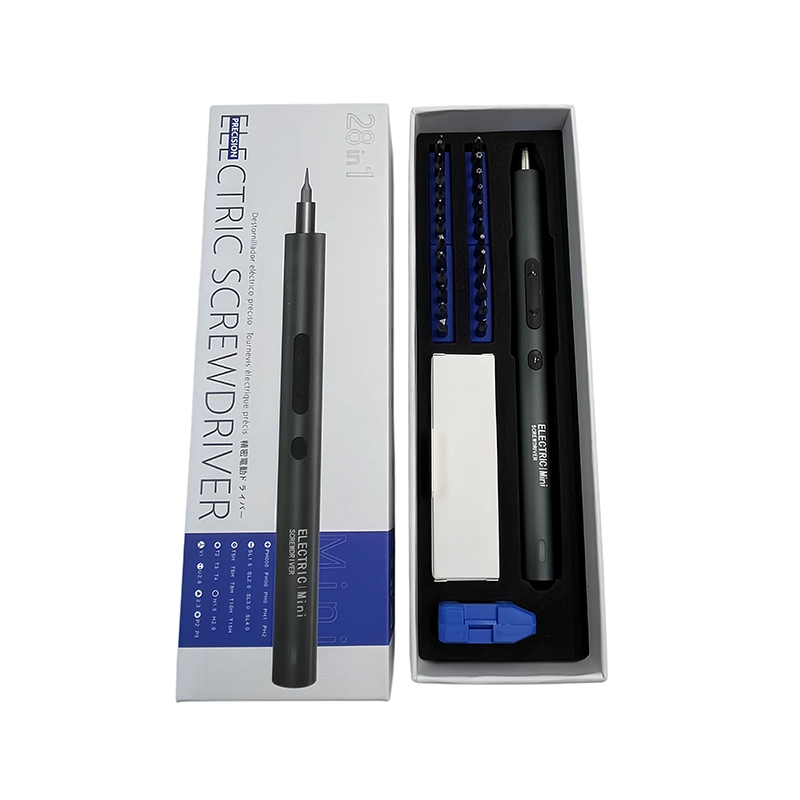
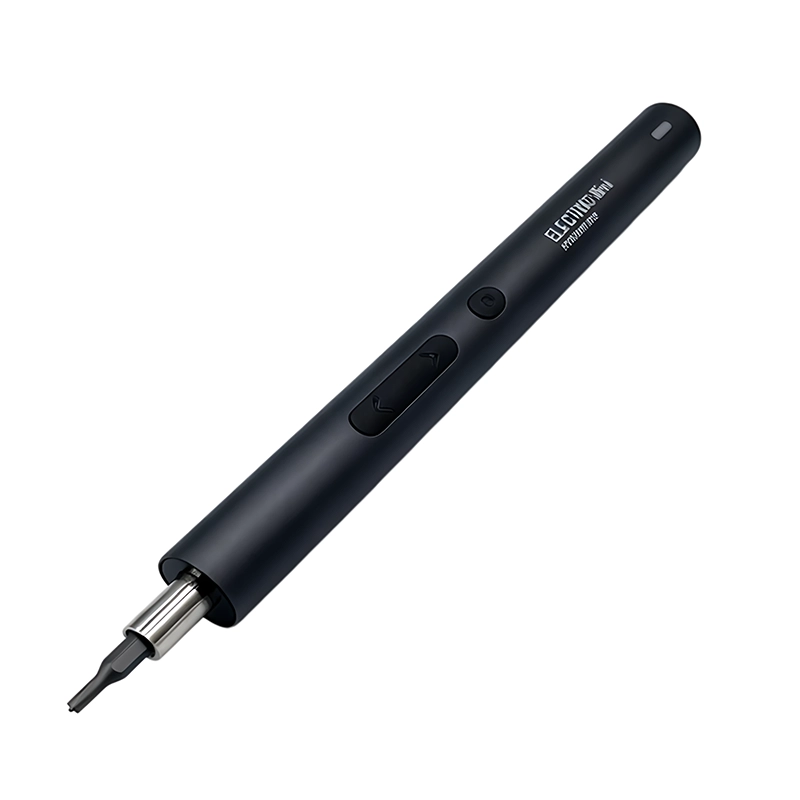
- Approve representative hardware against XOENAEN 28-in-1 electric mini screwdriver set
- Retain the bit map, charging pack-out, stop rule and revision owner for mirrorless camera mount service
- XOENAEN 28-in-1 electric mini screwdriver set →
- Choose a precision electric screwdriver →
- Electric screwdriver torque guide →
- XOENAEN OEM and ODM process →
- Manufacturing and quality control →
- Read the related electric-screwdriver-fpv-drone-electronics-assembly guide →
- Read the related electric-screwdriver-dash-camera-housing-service guide →
- How XOENAEN presents quality evidence →
Which mirrorless lens-mount work belongs to authorized service?
Before mirrorless camera mount service, confirm the exact product boundary, fastener map and this first control: confirm the work belongs to the maker's authorized service procedure. A physically fitting bit alone does not authorize the work.
Why use a cross pattern around a mirrorless camera mount?
The specific powered-rotation concern during mirrorless camera mount service is that debris, mixed shims or uneven release can affect flange alignment, contact position or sensor-chamber cleanliness. Short runs and deliberate inspection points preserve time to detect that change.
How is debris kept out of the camera sensor chamber?
Release the trigger during mirrorless camera mount service as soon as the bit sheds material, a shim moves, debris approaches the optical path or the documented screw pattern cannot be maintained. Do not compensate with more speed, pressure or repeated cycling.
Should lens-mount shims be mixed during screw removal?
For mirrorless camera mount service, General enclosure screw usually locates a housing outside the calibrated optical interface, while Lens-mount screw participates in a precision interface and requires authorized sequence and alignment checks. Select the method from the joint condition and consequence of error.
Which sample records should a buyer retain for mirrorless camera mount service?
A buyer approving mirrorless camera mount service should document approve exact profile fit, shallow-head engagement, low-speed control and contamination containment on representative authorized service hardware. The approved sample, bit map and revision record should remain linked to the purchase specification.
Which observable result closes the work on mirrorless camera mount service?
Completion of mirrorless camera mount service requires this observable result: the mount sits evenly, contacts and shims remain correct, the optical path is clean and authorized alignment and function checks pass Installed screws alone are not evidence that the surrounding product is correctly restored.