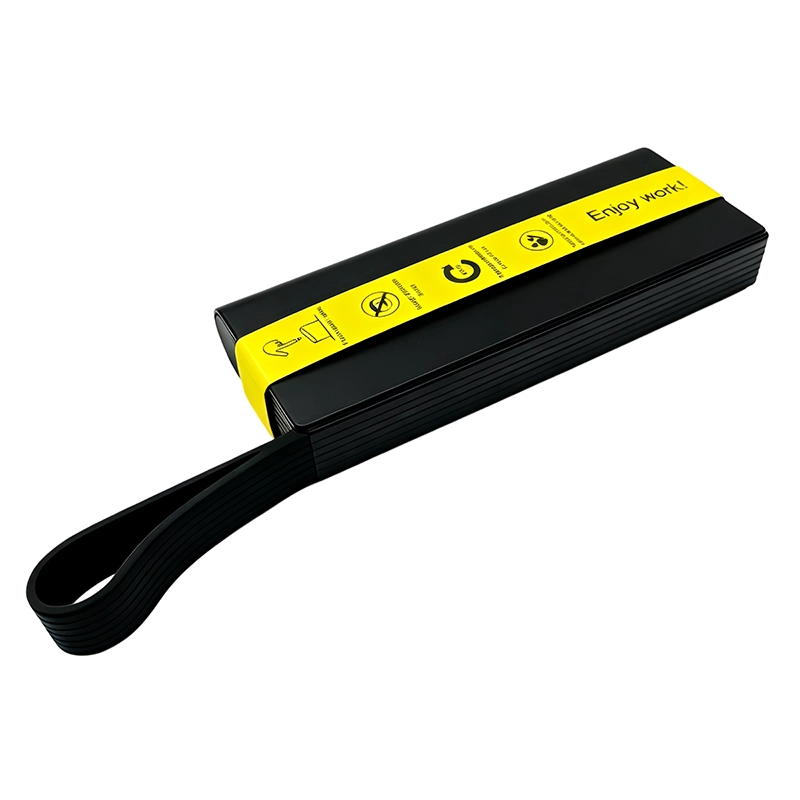
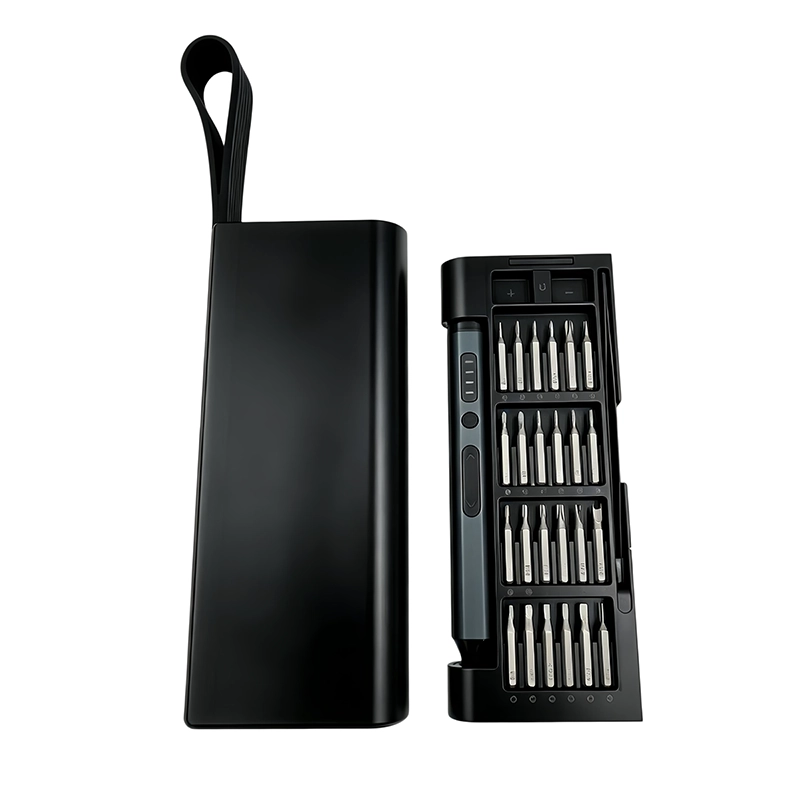
Electric screwdriver torque accuracy shows closeness to a defined reference, while repeatability shows the spread of repeated results under unchanged conditions. Evaluate both with a documented reference joint, suitable calibrated measurement system, fixed mode and bit, controlled battery state, identified tools and repeated cycles. Keep every reading, condition and outlier; a setting or maximum-torque claim proves neither accuracy nor repeatability.
Electric screwdriver torque accuracy and repeatability
Accuracy is closeness to a defined reference result under a stated method; repeatability is the spread of repeated results under unchanged joint, fixture, mode, bit, battery and measurement conditions.
Why do torque accuracy and repeatability answer different questions?
Electric screwdriver torque accuracy asks how close a measured result is to the defined reference under a stated method. Repeatability asks how tightly repeated results group when the conditions remain unchanged. A driver can produce a narrow group that is offset from the reference, or an acceptable average with individual results spread too widely. Buyers therefore need both questions written into the approval plan instead of one broad claim about consistent torque.
What must be established before testing the screwdriver?
Check the measurement system first. Identify the instrument, range, resolution, calibration or verification status, fixture, adapters, data capture and operator sequence. Run suitable reference or repeat checks to see whether the setup can distinguish the product variation the buyer needs to evaluate. If the fixture slips, the adapter winds up unpredictably or the instrument status is uncertain, product data cannot be interpreted confidently.
What measurement-system evidence comes before a product conclusion?
A calibration record alone does not show that the complete setup can resolve the decision being made. Before comparing drivers, repeat a stable reference through the same instrument, adapter, fixture and operator sequence used for the product. Review zero behavior, resolution, repeat spread and any direction or alignment sensitivity. If more than one station or operator will contribute data, compare their results on identified reference samples before pooling the datasets. Keep this preliminary evidence with the study. When the measurement system consumes too much of the observed spread, improve the setup or narrow the claim instead of assigning that uncertainty to the screwdriver.
How should the reference joint be defined?
A useful reference joint names the screw, thread, receiving material, engagement, joint stack, preparation, lubrication or thread-locking condition, fixture stiffness and replacement interval. Real devices may remain part of application approval, but a stable reference joint is often easier to compare across tools and batches. Inspect wear and replace reference hardware under a written rule; otherwise a changing joint can look like changing driver output.
How can reference-joint drift be detected?
Place identified control checks at planned points in the run instead of testing every product sample first and checking the joint only at the end. Compare the control sequence for movement that coincides with wear, temperature, fixture adjustment or replacement hardware. Use a written replacement trigger and retain the removed joint identity when an investigation is needed. A step change after replacement should be reported as a method event, not hidden inside one combined average. If the intended device joint changes from prototype to production material, start a clearly labeled application dataset rather than presenting it as a continuation of the unchanged reference study.
Which driver conditions must stay controlled?
Record model and revision, tool identity, operating mode, selected setting, bit and holder, battery condition, direction, rest time, ambient conditions and warm-up or conditioning sequence. Use the same alignment and activation method. A charge-state change, worn bit or different operator timing can shift the result. If a condition changes, label the dataset separately rather than combining it with the original study.
How should a batch sample and repeat plan be written?
Choose the number of batches, tools per batch and repeats per tool from the decision risk, expected variation and cost of a miss. State the selection method before results are seen. Identify every tool and retain every reading so within-tool variation, tool-to-tool variation and batch-to-batch movement can be reviewed separately. Do not delete an outlier because it is inconvenient; investigate whether it comes from the product, joint, fixture, instrument or recording process.
How should within-tool, tool-to-tool and batch-to-batch variation be separated?
Give each reading a tool and batch identifier, then preserve the order of repeated cycles. First review the spread from repeated cycles on one tool under unchanged conditions. Next compare the centers and spreads of identified tools from the same batch. Only then compare the batch summaries produced by the same approved method. Combining every reading into one distribution can hide a drifting tool, an isolated assembly issue or a lot-level shift. Procurement may need the batch view, while engineering needs the component pattern and quality needs the individual record; the study should support all three without changing the underlying data.
Which data should be retained?
Keep individual readings with units, time order, tool and batch identity, setting, battery state, bit, fixture, instrument, calibration status, operator, environmental notes and exceptions. Summaries such as mean, range or standard deviation can help when their calculation is defined, but they should not replace raw results. Plot results in sequence where drift, warm-up, wear or a step change might otherwise disappear inside one average.
Does a 0.35 N·m specification prove torque accuracy?
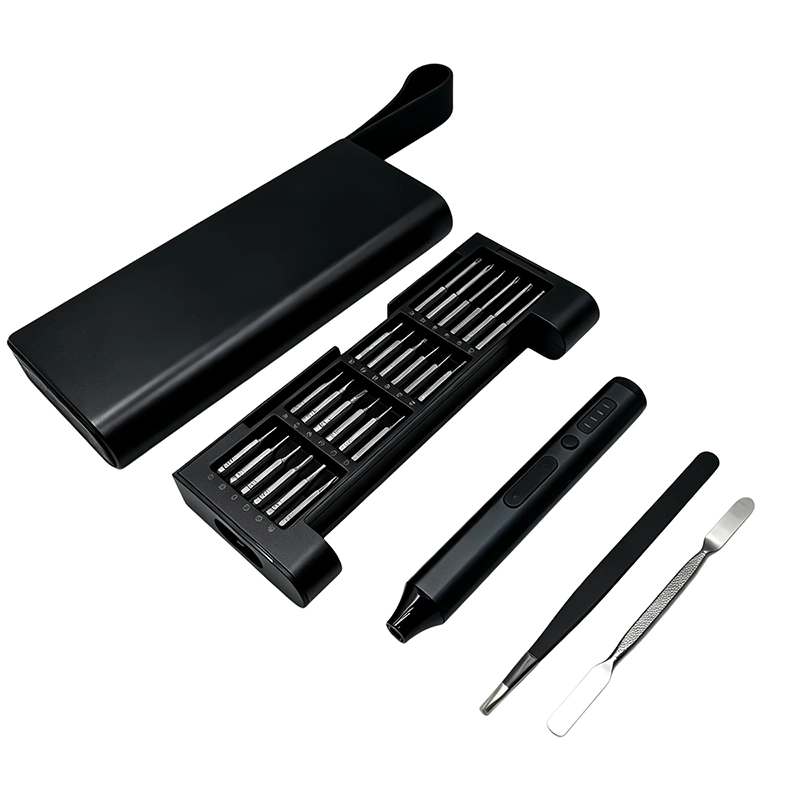
No. A maximum or selected torque value is a model specification, not an accuracy result. The current XOENAEN electric-53 record states a 0.05–0.35 N·m range, while the 67-in-1 record states four electric levels within that range. Those facts identify platforms for a study. They do not publish a tolerance, repeatability distribution or universal joint outcome, so any quantitative acceptance claim still needs a complete recorded method and result.
How should limits and failures be reviewed?
Acceptance limits should come from the joint requirement and an agreed measurement method, not be invented after the batch is tested. Review accuracy and spread separately, then look at outliers and trends. A failed result should trigger containment and a structured check of component revision, battery, control board, motor or gearbox, bit interface, assembly settings, measurement system and reference-joint condition. Change one suspected cause at a time where practical.
What should an OEM buyer request?
Request the reference-joint drawing or description, instrument and fixture, measurement-system checks, battery conditioning, driver mode, sampling method, repeat count, raw-data fields, accuracy and repeatability limits, outlier rule, record retention and change-control trigger. Ask whether the evidence applies to a sample, pilot lot or production lot. This turns torque consistency from a marketing phrase into a reviewable product and process requirement.
How can a golden sample support change control without becoming the standard?
An approved sample can help teams recognize a configuration and repeat a comparative check after a controlled change, but it does not replace the defined torque reference, capable measurement system or written limits. Identify its revision, storage condition and permitted use, and do not assume it remains unchanged indefinitely. When a motor, gearbox, control board, battery, bit interface, assembly setting or test fixture changes, record the reason and decide which study elements must be repeated. Keep the pre-change and post-change datasets separate. The sample is a handoff aid; acceptance still depends on the approved method and current evidence.
Before production release, have engineering, quality and procurement sign the same revision of the method and limits. If any field remains open, label it as a buyer decision or planned verification instead of filling the gap with a catalogue value. Preserve the raw study with the approved sample so a later component or process change can be evaluated against the original conditions.
Torque accuracy and repeatability are separate controls
| Measure | Question answered | Required evidence |
|---|---|---|
| Accuracy | How close is the result to the defined reference? | Traceable method, reference and individual readings |
| Repeatability | How tightly do repeated results group? | Unchanged conditions and repeated individual readings |
| Batch comparison | Did the distribution move between identified lots? | Same capable method, sample plan and retained conditions |
- Define the reference joint and its replacement rule
- Confirm the measurement system can resolve the required difference
- Control mode, bit, battery and operator sequence
- Predefine batches, tools and repeats
- Retain individual results, outliers and conditions
- Tie limits and change control to the approved product revision
- Precision screwdriver torque guide →
- Electric-53 model specifications →
- OEM project planning →
- Factory torque testing method →
- Installed-bit runout test →
- Quality evidence boundaries →
- Read the related electronic-torque-control-vs-mechanical-clutch guide →
- Continue with the electric-screwdriver-warranty-return-analysis topic →
What is electric screwdriver torque accuracy?
It is closeness to a defined reference result under a stated joint, fixture, instrument and operating method. The reference and all controlled conditions must accompany the reported number.
What is torque repeatability for a screwdriver?
It is the spread of repeated results under unchanged tool, joint, fixture, mode, bit, battery and measurement conditions maintained throughout the complete study.
Can a screwdriver be repeatable but inaccurate?
Yes. Results may group tightly but remain offset from the defined reference, so accuracy and repeatability must be reviewed separately against the same approved method.
Does a 0.35 N·m setting prove accuracy?
No. It identifies a setting or maximum specification. A quantitative accuracy claim requires a recorded method, reference, individual results and an approved acceptance limit.
Can results from different torque fixtures be combined?
Not automatically. Demonstrate comparability first; otherwise keep the datasets separate because fixture behavior can change the result under the intended measurement method.
What should happen to a torque outlier?
Retain it, verify the record and investigate the product, reference joint, fixture, instrument and controlled conditions. Do not remove it without a documented cause and predefined rule.