Separate cosmetic faces from functional optical faces and obtain an approved light-output reference. Support the work with a clean padded holder that leaves both datum tabs visible. Control cure completion, abrasive cleanliness, face flatness, compound identity and local heat. Stop when a functional face becomes convex, haze increases or a locating tab loses its edge.
polish clear resin light pipe printed surface
polish clear resin light pipe printed surface is a controlled workshop process for a cured clear-resin indicator light pipe or optical enclosure prototype that corrects support evidence or layer texture on a noncritical exterior face while preserving input and output faces, locating tabs, total length and optical alignment.
Higher gloss does not prove better optical performance when face angle or geometry has changed. This article answers “Which clear-resin light-pipe surfaces can be polished without changing alignment or light output?” for a cured clear-resin indicator light pipe or optical enclosure prototype. It is a workshop planning guide, not a universal compatibility promise. Material, geometry, accessory, workplace controls and the buyer’s acceptance sample determine whether a method is suitable.
Which clear-resin light-pipe surfaces can be polished without changing alignment or light output?
Separate cosmetic faces from functional optical faces and obtain an approved light-output reference. The defect in scope is support evidence or layer texture on a noncritical exterior face. Clean the part, photograph the starting condition and mark the smallest area that actually needs correction. For polish clear resin light pipe printed surface, the first pass should be short enough that the original condition remains easy to compare with the result.
What must remain unchanged during this finishing task?
Protect input and output faces, locating tabs, total length and optical alignment. Those features define function or visible quality on a cured clear-resin indicator light pipe or optical enclosure prototype. Write them on the job card before choosing media. A useful instruction states where contact is allowed, where it is forbidden and which gauge or mating part will reveal a mistake; a broad instruction such as use low speed is not enough.
How should the part be supported before any abrasive touches it?
Use a clean padded holder that leaves both datum tabs visible. Place support near the worked zone without preloading a flexible wall, lug, edge or joint. Confirm that the work cannot rotate into the accessory, that the operator’s hands remain outside the path and that dust can be captured without hiding the contact point. Reapprove the setup if the fixture changes.
Which hand method provides the safest reference?
a documented wet abrasive progression on the approved cosmetic face gives the operator a tactile baseline for polish clear resin light pipe printed surface. Use it on a representative defect and record the number and direction of passes, cleanup method and resulting geometry. Hand work is not automatically harmless, but its slower feedback can expose a wrong contact map before a powered method repeats it across a valuable part.
When does a rotary or reciprocating method add value?
a clean soft rotary pad used only after the scratch sequence is validated may help when access, repeatability or local stock removal makes the hand reference impractical. It should enter the workflow only after the contact zone is understood. For this workpiece, control cure completion, abrasive cleanliness, face flatness, compound identity and local heat. A tool feature or accessory name alone does not prove suitability for the customer’s material and part revision.
Which variables belong in the first-piece record?
Record cure completion, abrasive cleanliness, face flatness, compound identity and local heat, plus the exact material, part revision, fixture identity, accessory code, clean starting image and environmental controls. For polish clear resin light pipe printed surface, also note whether the sample was printed, cured, bonded, coated or conditioned as production parts will be. That record lets another operator repeat the decision instead of imitating a demonstration.
What sequence keeps the correction local and reversible?
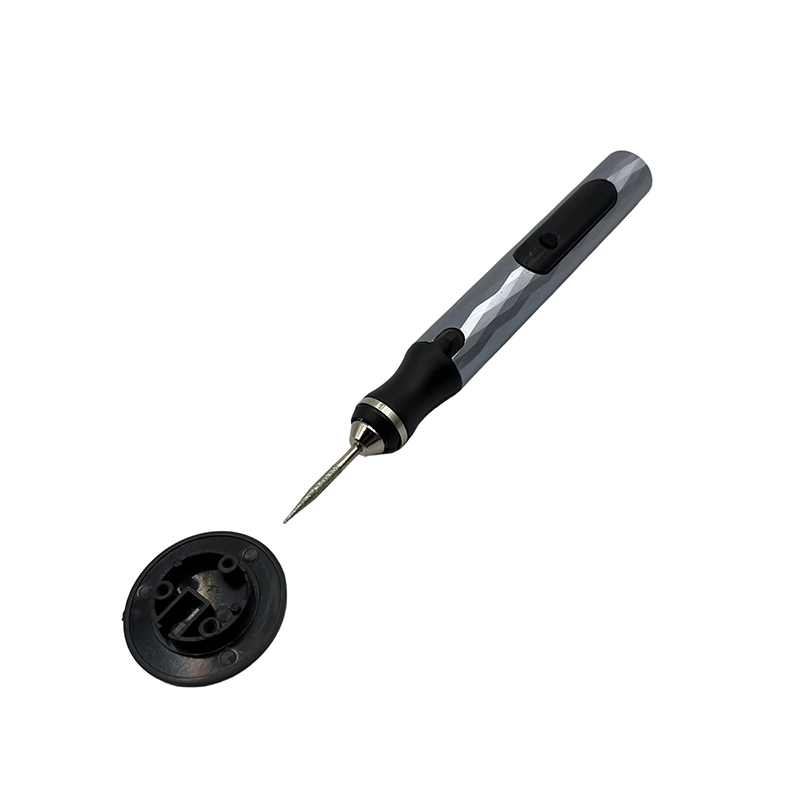
Inspect, mark, support, make one short pass, stop, clean and measure. Repeat only when the inspection still shows support evidence or layer texture on a noncritical exterior face outside the approved boundary. Change one variable at a time and retain an untouched reference where practical. If the defect occurs on every part, investigate design, printing, cutting or upstream process control instead of normalizing unlimited rework.
Which warning means the powered pass must stop?
Stop immediately when a functional face becomes convex, haze increases or a locating tab loses its edge. Isolate the tool, remove debris without spreading it and compare the area with the start image. More speed or pressure cannot restore removed geometry. A clear stop signal is particularly important for a small rotary or reciprocating kit because a light tool can still concentrate contact on a narrow edge.
How should the finished result be inspected?
Use fixed-angle photographs, caliper checks and a repeatable source-detector light test. The release rule is specific: the part retains its dimensions and meets the project’s visual and illuminated comparison. Inspect the cleaned part at a stable temperature, not while dust or polish masks the surface. Where fit, sealing, motion, alignment or airflow matters, a visual improvement cannot replace the agreed functional or dimensional check.
How do the hand and powered routes compare on a real sample?
Compare a documented wet abrasive progression on the approved cosmetic face with a clean soft rotary pad used only after the scratch sequence is validated on equivalent defects. Measure setup time, correction time, cleanup, retained geometry, inspection effort and rejects. For polish clear resin light pipe printed surface, the better route is the one that repeatedly protects input and output faces, locating tabs, total length and optical alignment, not simply the one that removes material fastest in a short video.
Which product details should an EU or North American buyer review?
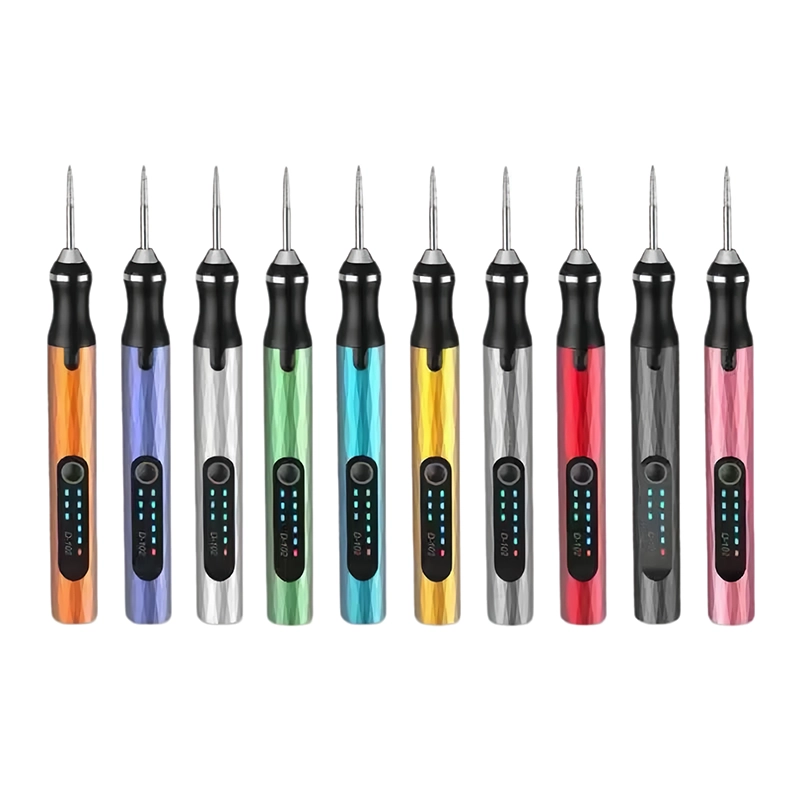
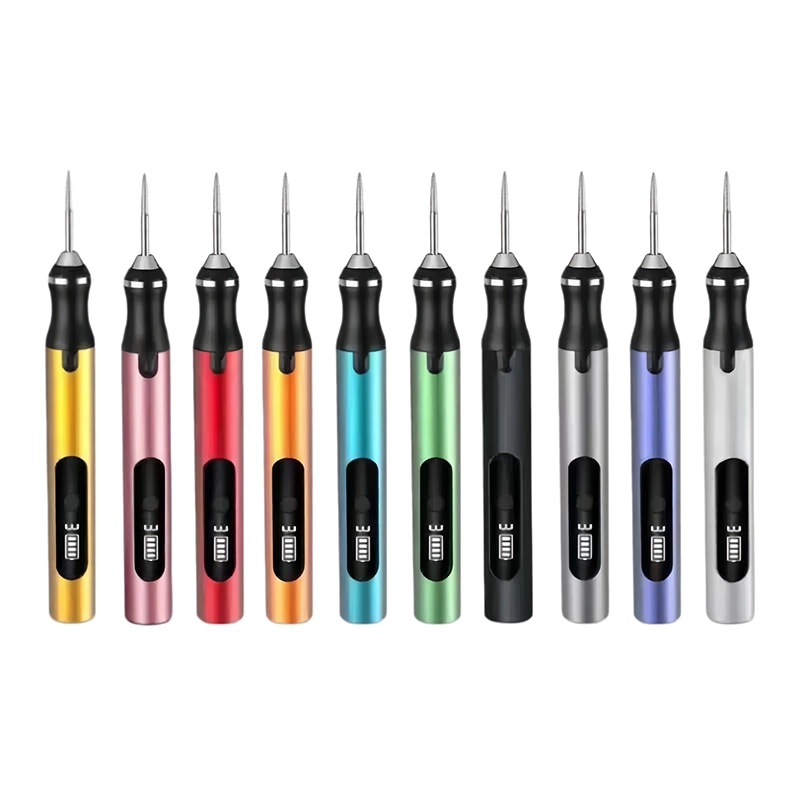
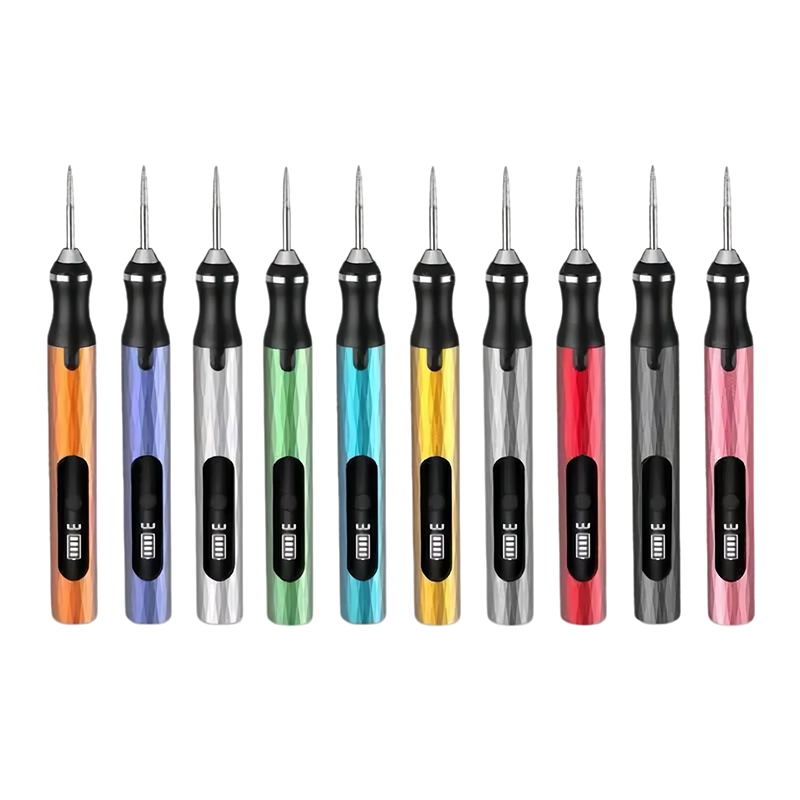
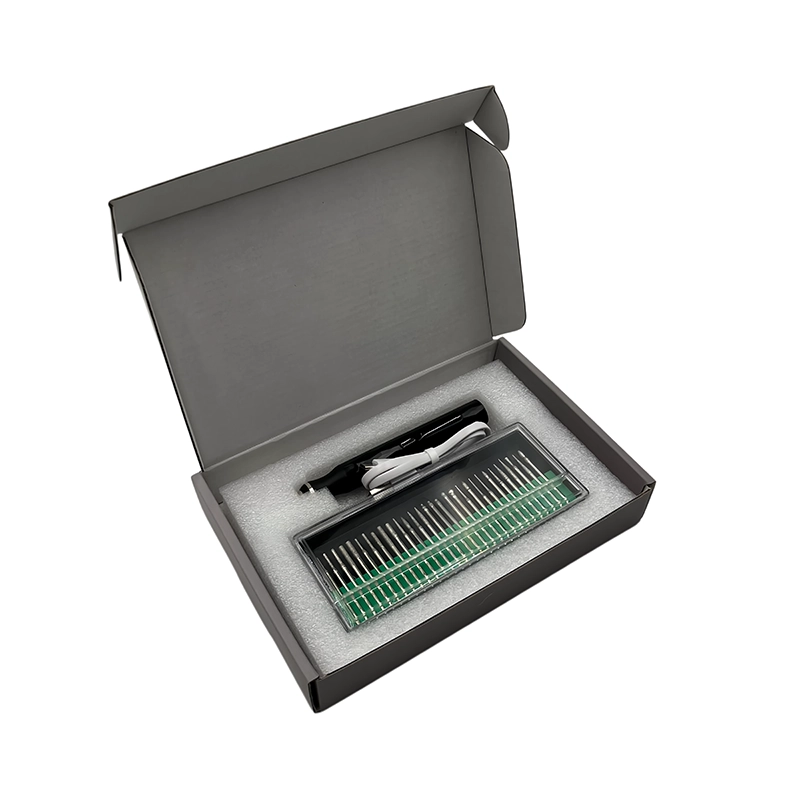
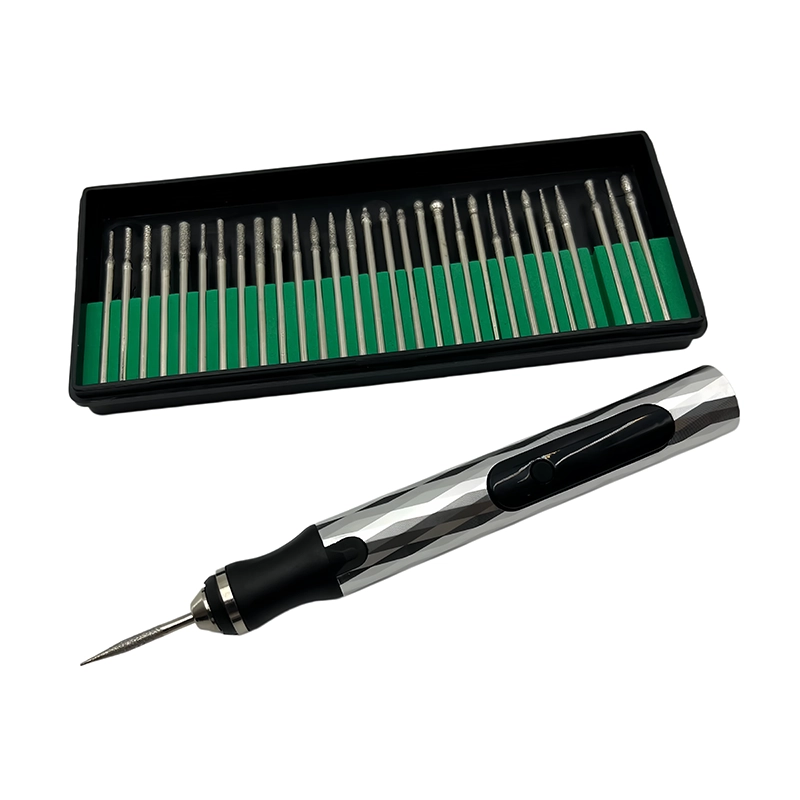
The XOENAEN D-106 cordless engraving pen is a current XOENAEN catalogue reference for the discussion, not evidence that every accessory works on a cured clear-resin indicator light pipe or optical enclosure prototype. Review the exact control interface, charging configuration, compatible accessory shank, supplied media identity, replacement-consumable plan, labels, instructions and target-market documentation on the final sample configuration.
What should be included in an OEM or wholesale brief?
Send the resin and cure process, optical-face drawing, mating LEDs, polish standard and light-test setup. Add target sales markets, annual or order volume, packaging language, replacement accessories, sample quantity, change-control expectations and the person authorized to approve the first article. Claims in packaging and online listings should remain inside what the same configuration and documented sample method actually demonstrate.
Which evidence makes this answer useful to search and AI systems?
A reliable answer for polish clear resin light pipe printed surface names the customer question, exact workpiece, protected feature, method comparison, stop condition and acceptance evidence. Link the real product page, application guide and primary safety or process sources. Avoid invented rankings, unnamed customer outcomes or borrowed certification claims; those details may attract clicks briefly but weaken trust and purchasing decisions.
For shop use, keep the final record with the exact part revision, XOENAEN D-106 cordless engraving pen configuration, accessory identity, fixture, accepted sample and inspection evidence. Higher gloss does not prove better optical performance when face angle or geometry has changed. That concrete chain from question to decision to proof is more useful than repeating that a tool is professional, versatile or suitable for every material.
Before a production or retail release for polish clear resin light pipe printed surface, ask a second operator to follow the written sequence on another representative workpiece. Compare the resulting the part retains its dimensions and meets the project’s visual and illuminated comparison against the retained first article, reconcile every accessory and revise the instruction whenever the workpiece, coating, fixture or supplied kit configuration changes.
Hand control compared with powered local finishing
| Method | Best use | Main risk to control |
|---|---|---|
| a documented wet abrasive progression on the approved cosmetic face | Establish tactile contact and a geometry reference | Slow access or inconsistent operator angle |
| a clean soft rotary pad used only after the scratch sequence is validated | Reach or repeated local correction after mapping | a functional face becomes convex, haze increases or a locating tab loses its edge |
| Upstream process correction | A defect repeats across parts | Requires a new sample and validation cycle |
- Define the real workpiece: a cured clear-resin indicator light pipe or optical enclosure prototype
- Map the defect: support evidence or layer texture on a noncritical exterior face
- Protect input and output faces, locating tabs, total length and optical alignment
- Support with a clean padded holder that leaves both datum tabs visible
- Control cure completion, abrasive cleanliness, face flatness, compound identity and local heat
- Stop when a functional face becomes convex, haze increases or a locating tab loses its edge
- Approve only when the part retains its dimensions and meets the project’s visual and illuminated comparison
- XOENAEN D-106 cordless engraving pen →
- Rotary tools and 3D print finishing guide hub →
- Rotary versus reciprocating finishing selection →
- Deburring a T-Slot Aluminum Extrusion Cut End for Square Assembly →
- Polishing a Copper Tube End for a Small Kinetic Sculpture →
- Finishing a 3D Printed Hose Barb Without Flattening Seal Ribs →
- OEM and ODM tool development →
- XOENAEN editorial policy →
What should be measured first when you polish clear resin light pipe printed surface?
Begin with fixed-angle photographs, caliper checks and a repeatable source-detector light test and preserve a clean starting image of a cured clear-resin indicator light pipe or optical enclosure prototype. The first record must distinguish support evidence or layer texture on a noncritical exterior face from an acceptable feature before any material is removed.
Why is workholding critical for polish clear resin light pipe printed surface?
The recommended support is a clean padded holder that leaves both datum tabs visible. It keeps vibration and unintended movement away from input and output faces, locating tabs, total length and optical alignment, while giving the operator a stable, visible contact zone and a repeatable setup for the next sample.
Which method should be tested before powered finishing for polish clear resin light pipe printed surface?
Use a documented wet abrasive progression on the approved cosmetic face as the tactile reference. Then compare it with a clean soft rotary pad used only after the scratch sequence is validated on equivalent defects, including setup, cleanup, geometry retention and the final inspection rather than speed alone.
What is the stop signal for polish clear resin light pipe printed surface?
Stop when a functional face becomes convex, haze increases or a locating tab loses its edge. Clean and inspect before deciding whether a different accessory, fixture, hand method or upstream process change is needed; continuing can hide the cause and remove functional material.
Does the rotary-106 guarantee polish clear resin light pipe printed surface?
No. The rotary-106 is a real XOENAEN catalogue reference, but suitability depends on the material, geometry, accessory, controls and acceptance sample for a cured clear-resin indicator light pipe or optical enclosure prototype. Validate the final configuration before making a market claim.
What should a buyer send for a polish clear resin light pipe printed surface quotation?
Send the resin and cure process, optical-face drawing, mating LEDs, polish standard and light-test setup. Include market, volume, packaging, replacement-consumable needs and the exact sample and inspection method that will approve or reject the proposed tool configuration.