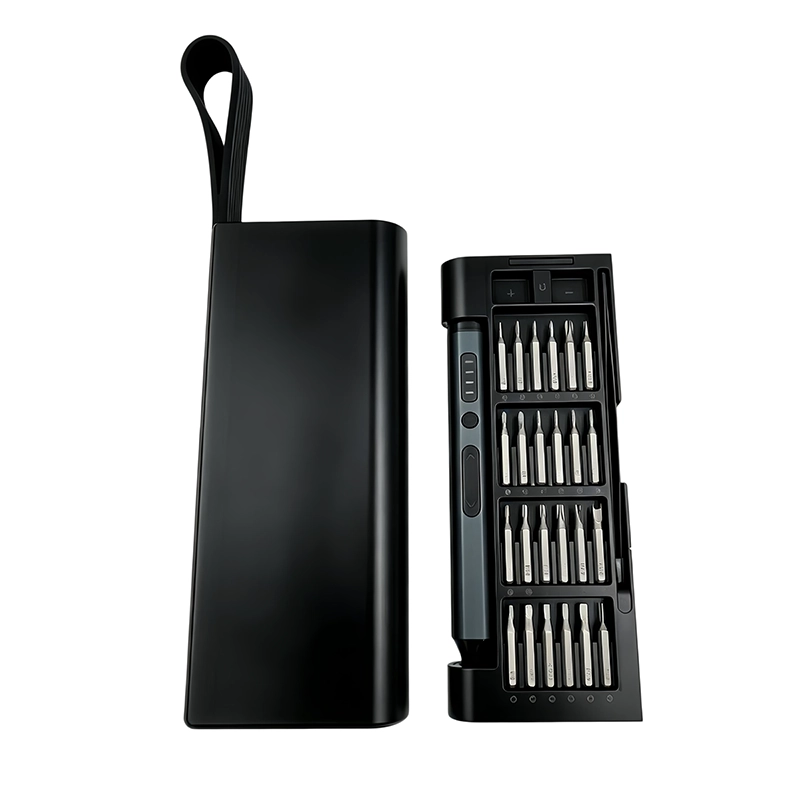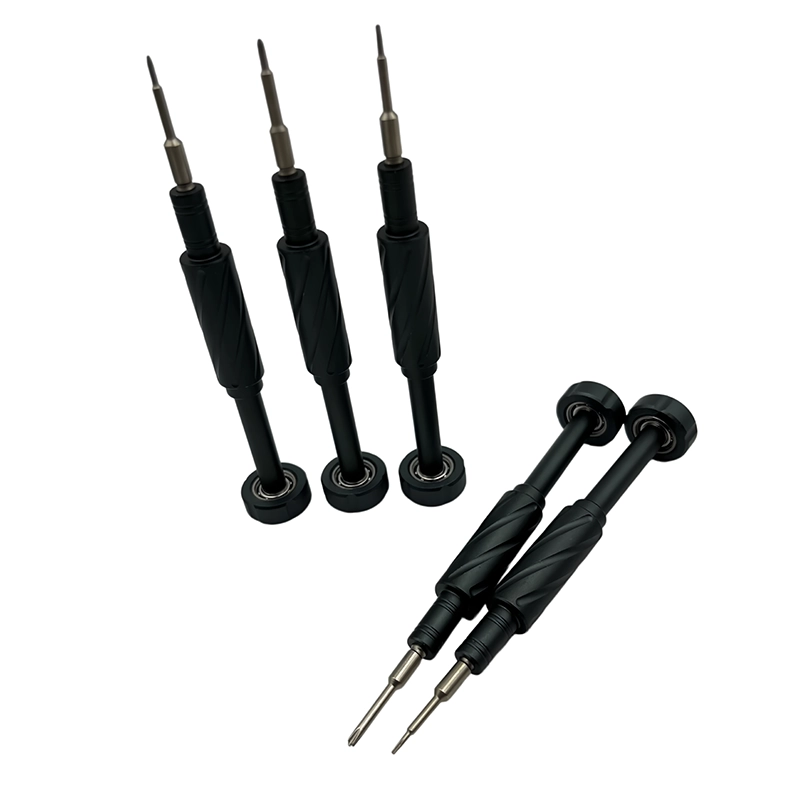
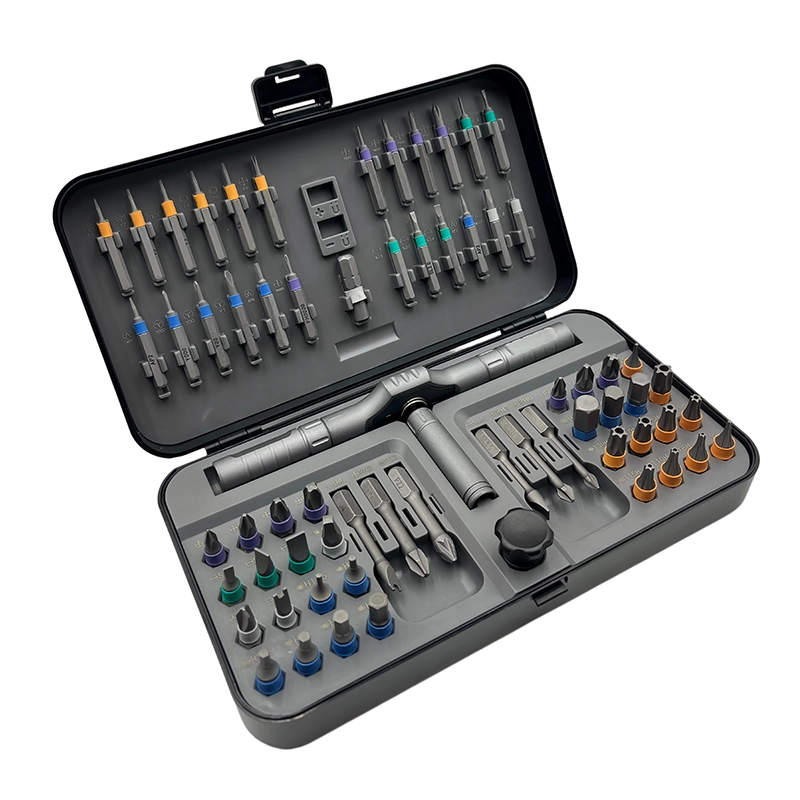
S2 screwdriver bit hardness should be specified for the exact profile, cross-section and duty, then verified with a defined HRC method, tip fit, straightness, toughness and representative use. The XOENAEN 66-in-1 set lists 58–62 HRC for its long S2 bits, but that model-specific range is not a universal rule for every S2 bit.
S2 screwdriver bit hardness
The resistance to localized indentation measured on a finished or prepared S2 bit under a stated method, location and condition; it is one characteristic within the complete geometry, toughness and use specification.
What hardness should S2 screwdriver bits have?
S2 screwdriver bit hardness should be set for the exact bit geometry, size and intended load, not copied from a market-wide rule. Hardness can support wear resistance and edge retention, but increasing HRC without controlling toughness can raise chipping or fracture risk. A lower or inconsistent result can allow the tip to round. The buyer therefore needs an approved range tied to a specific SKU, plus evidence that the finished bit fits and survives the intended work.
Why does the S2 label not answer the quality question?
S2 identifies a tool-steel family. Finished behavior also depends on incoming material, forming, machining, heat-treatment cycle, tempering, surface treatment, decarburization control and tip geometry. Two bits carrying the same alloy label can behave differently if those steps or their inspection vary. The purchase specification should connect the material declaration and heat-treatment lot to the delivered batch rather than accepting an untraceable S2 marking.
What does 58–62 HRC mean on a product page?
The XOENAEN 66-in-1 ratchet screwdriver set currently specifies 58–62 HRC for its long S2 bits. That is a model- and component-specific catalogue range. It is useful evidence for evaluating that configuration, but it must not be presented as the required range for every S2 bit, profile, cross-section or use case. Confirm the product revision and ask how the reported range is sampled before using it in an OEM acceptance plan.
How should a buyer verify bit hardness?
Define the test method, equipment, sample location, surface preparation, sample count and acceptance rule before production. A hardness reading close to an edge, curve or thin section may not be comparable with a reading taken on a properly prepared reference surface. Record individual results, not only a pass label. Keep the instrument status, operator, date, bit identity and heat-treatment lot with the result so a later batch can be reviewed under the same conditions.
Why must fit be checked before a durability claim?
A bit that does not seat to its designed depth can cam out even when its hardness is within the specified range. Check profile, size, flank contact, recess depth, working length and drive interface against representative fasteners. Look for rocking, bottoming, coating interference and incomplete engagement under magnification. If the wrong geometry concentrates load at an edge, a wear or breakage result does not isolate the material or heat treatment.
How are straightness and runout connected to bit quality?
Extended precision bits magnify small bends and seating errors at the working tip. Roll or fixture the bit under a defined straightness method, then install it in a clean, known holder and observe the complete system at a documented point. Swap and reseat reference bits to separate a bent accessory from holder or drive runout. Do not use a high-speed free-spin video as the only acceptance record.
What use test should follow an HRC check?
Choose a representative screw, controlled fixture, bit interface, torque boundary or repeated-use sequence and a visible failure definition. Record tip wear, deformation, fracture, recess damage and retention changes. Hardness testing and use testing answer different questions: one characterizes a material condition at the sampled point, while the other evaluates the finished geometry under a defined task. Neither result should be generalized beyond its method and sample.
What belongs in the batch record?
Retain supplier and material identity, material declaration, heat-treatment lot, bit drawing or approved dimensions, hardness method and readings, fit observations, straightness result, representative-use result, nonconformance decision and approved sample reference. If material source, heat-treatment supplier, profile tooling, coating or geometry changes, require review before the revised bit enters production.
What should an OEM buyer put in the RFQ?
List profiles and sizes, drive interface, working lengths, S2 material requirement, SKU-specific approved hardness range, finish, marking, fit fasteners, straightness check, sampling plan, repeated-use method, packaging and replacement policy. Ask for the exact evidence available for the selected configuration. This prevents a supplier from meeting the alloy label while missing the geometry, toughness or traceability that determines field performance.
Close the approval record with the selected SKU, drawing or bit map, measured sample identity, unresolved risks and the person authorized to accept a deviation. Retain the rejected observations as well as the accepted result. That evidence helps a later buyer distinguish normal wear, incorrect fit, heat-treatment variation and a silent configuration change without inventing a cause after a field complaint.
What each S2 bit check can establish
| Check | Answers | Does not prove |
|---|---|---|
| Hardness test | Sampled material condition under the stated method | Correct tip fit or whole-batch durability |
| Fastener fit check | Engagement of the finished geometry | Heat-treatment consistency |
| Representative use test | Behavior under the defined task and fixture | Universal life in other fasteners or loads |
- Specify profile, size, drive and working length
- Set a hardness range for the exact SKU
- Define method, location, preparation and sample count
- Approve fit on representative fasteners
- Check straightness and installed-system runout
- Retain heat-treatment and inspection traceability
What hardness should S2 screwdriver bits have?
Use a range approved for the exact profile, cross-section and duty. The XOENAEN 66-in-1 set lists 58–62 HRC for its long S2 bits, but that is model-specific, not universal.
Are 58-62 HRC screwdriver bits always better?
No. The result must be evaluated with toughness, geometry, fit, straightness and the intended load. A higher number alone can increase fracture risk in an unsuitable design.
How should S2 bit HRC be tested?
Define equipment, method, sample location, surface preparation, sample count and acceptance range. Retain individual readings and instrument status with the heat-treatment lot.
Does S2 hardness prevent cam-out?
Not by itself. Profile accuracy, size, seating depth, axial alignment and screw condition determine engagement. A hard but poorly fitting bit can still cam out.
Why test bit straightness separately?
Hardness does not reveal a bend. Extended bits can magnify straightness error, so inspect the bit and then the installed system under a repeatable runout method.
What changes should trigger new bit approval?
Review a change in material source, heat-treatment supplier or cycle, profile tooling, geometry, coating, working length or inspection method before production release.